

Ergonomic Office Design: How to Build Workplaces That Protect Health and Boost Focus

Quick answer: Ergonomic office design shapes workstations, lighting, acoustics, and layout around the human body, so people can work in comfortable postures, see clearly, move through the day, and concentrate without constant distraction. In practice, that means fully adjustable chairs and sit-stand desks, monitors at arm's length with the top of the screen at or just below eye level, layered lighting with glare control, zoning that separates noise from focus work, and break areas that give people reasons to move. In Canada, the reference standard is CSA Z412:24.
Musculoskeletal injuries are the most common workplace injury in British Columbia. WorkSafeBC reports that they account for about 30 percent of all its time-loss claims, with roughly 88,000 accepted claims and more than $2.35 billion in claim costs between 2020 and 2024. Not all of those injuries happen at a desk, but office work contributes its share through hours of static sitting, awkward reaches, screens at the wrong height, and repetitive keyboard and mouse use. Ergonomic office design addresses those risks at the source, by shaping the workplace around the human body rather than asking people to adapt to the furniture.
The payoff goes beyond injury prevention. Statistics Canada data shows that full-time private-sector employees lost an average of 7.7 working days to their own illness or disability in 2025. Some of that time is shaped by the work environment: discomfort that becomes chronic pain, eye strain and headaches from poor lighting, and fatigue from noise that makes concentration hard. A workplace designed for physical comfort, good light, and manageable sound supports both attendance and the quality of attention people bring to their work.
This guide explains the principles of ergonomic office design and how they apply to a real project. It covers workstation setup, sit-stand desks, lighting, acoustics, movement and break zones, how to bring ergonomics into an open-plan office, the furniture that matters most, and how to brief a Canadian interior designer so ergonomics is built in from the start rather than bought in at the end.
What ergonomic office design means
Ergonomics is the practice of fitting work to the worker. In an office, that means designing workstations, rooms, lighting, and circulation so that people can work in comfortable, neutral postures, change position through the day, see their screens and documents clearly, and concentrate without constant distraction. It is a design discipline as much as a furniture specification, because many of the decisions that affect comfort, such as where desks sit relative to windows, how sound travels across the floor, and how far people walk to a break area, are fixed when the floor plan is drawn.
In Canada, the reference standard is CSA Z412, Office ergonomics: An application standard for workplace ergonomics. The fourth edition, CSA Z412:24, supersedes the 2017 edition and applies to office workspaces in new and existing buildings, home offices, and other places where office work happens. It is written for employers and workers, but also explicitly for architects, designers, facility planners, building service providers, and purchasing staff. That audience list matters, because it recognizes that ergonomics is decided as much in design meetings as in the workplace itself.
In BC, there is also a regulatory dimension. Sections 4.46 to 4.53 of the Occupational Health and Safety Regulation require employers to identify factors in the workplace that may expose workers to a risk of musculoskeletal injury, assess those risks, and eliminate or minimize them. An office designed with ergonomics in mind makes those obligations far easier to meet, since many of the risk factors are removed before anyone moves in.
Ergonomic workstation setup: the dimensions that matter
The workstation is where ergonomics is most visible, and where small errors add up over thousands of hours. The aim is a neutral posture: feet flat on the floor or a footrest, thighs roughly level, elbows close to the body and bent at about a right angle, wrists straight, and the head balanced over the shoulders rather than pushed forward. Every element of the workstation should support that posture for the full range of people who will use it.
The monitor is the element most often set up wrong. The Canadian Centre for Occupational Health and Safety (CCOHS) recommends placing the monitor at about arm’s length, roughly 40 to 74 cm from the eyes, with the top of the screen no higher than eye level, or slightly lower for people who wear corrective lenses. The comfortable viewing angle sits about 15 degrees below the horizontal. A screen set too high or too far to one side keeps the neck in a strained position all day, and the effect accumulates.
Desk depth follows from the monitor distance. A shallow desk forces the screen too close, especially with larger or dual monitors, and pushes the keyboard to the edge where the forearms have no support. Laptops present a separate problem, since the screen and keyboard are joined and cannot both be positioned correctly. Anyone working on a laptop for more than short periods needs a stand or monitor and a separate keyboard and mouse, and the workstation design should provide for them.
The table below summarizes the core workstation targets. They are starting points for individual adjustment rather than fixed settings, which is why adjustability is the single most important requirement for workstation furniture.
| Element | Target | Why it matters |
|---|---|---|
| Chair seat height | Feet flat, thighs roughly level | Reduces pressure behind the knees and supports the lower back |
| Chair back | Adjustable lumbar support that meets the curve of the lower back | Maintains the spine’s natural curve through long periods of sitting |
| Work surface height | Keyboard at or slightly below elbow height with shoulders relaxed | Keeps wrists straight and shoulders down |
| Monitor distance | About arm’s length, roughly 40 to 74 cm (CCOHS) | Reduces eye strain and forward head posture |
| Monitor height | Top of screen at or slightly below eye level (CCOHS) | Keeps the neck in a neutral position |
| Mouse and keyboard | Side by side at the same height, close to the body | Avoids repeated reaching and shoulder strain |
Sit-stand desks: what the evidence says
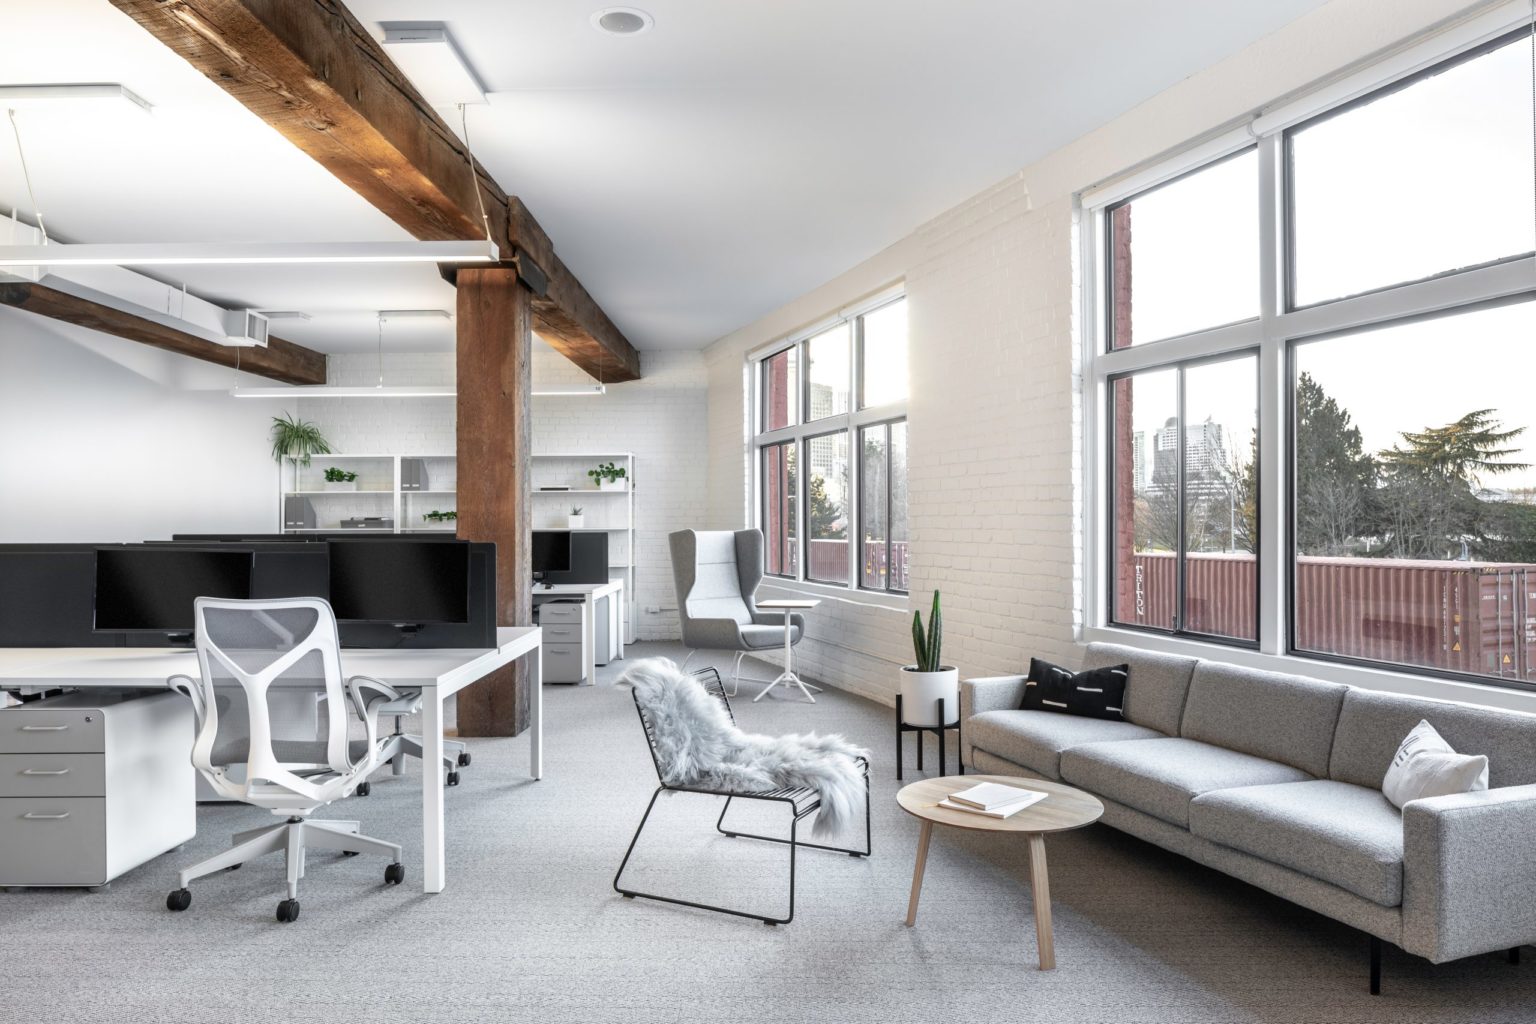
Sit-stand desks have become the most recognizable symbol of ergonomic office design, and they are worth having, but the evidence suggests a measured view. An expert statement published in the British Journal of Sports Medicine in 2015 recommended that desk-based workers build up to 2 hours a day of standing and light activity during working hours, progressing toward 4 hours. The point was to break up prolonged sitting, not to replace it with prolonged standing.
A 2018 Cochrane review of workplace interventions found that sit-stand desks reduced sitting at work by an average of 100 minutes per workday in the first three months, and by about 57 minutes a day at three to twelve months, a figure based on only two studies. The reviewers rated the quality of that evidence as low, and noted there was no evidence on longer-term effects. In other words, sit-stand desks help, but the benefit tends to fade unless the workplace and culture keep people changing position.
For design, that means treating the sit-stand desk as one part of a movement strategy. Specify desks with a height range wide enough for both seated and standing use by shorter and taller staff, with programmable presets so changing position takes a second rather than a fiddle with a switch. Plan cable management that tolerates the desk moving, check clearances so rising desks do not hit shelves, window sills, or low-hanging storage, and consider anti-fatigue mats in areas where people stand for long periods. Then design the rest of the floor to give people reasons to move.
Lighting for screens and for people
Good office lighting is not about maximum brightness. Screens emit their own light, and an office lit too brightly for screen work creates glare and contrast that tire the eyes. CCOHS guidance, which draws on the IES Lighting Handbook, CSA Z412:24, and the BC Occupational Health and Safety Regulation, recommends 75 to 300 lux for computer tasks, 200 to 500 lux for visual tasks of high contrast or large size, and 500 to 1,000 lux for tasks of medium contrast or small size. The range exists because offices contain a mix of tasks.
The practical answer is layered lighting. Moderate ambient light across the floor, often from fixtures that combine direct and indirect distribution, keeps the ceiling and walls evenly lit without hot spots. Individual task lights then let each person add light for paper work without over-lighting the whole space. Controls matter too. Dimming, daylight sensors, and zoning allow light levels to follow the task and the time of day.
Glare control is a planning decision. Monitors facing a window, or with a window directly behind them, create either reflections or harsh contrast. The usual solution is to orient workstations so that screens sit perpendicular to exterior glazing, with blinds or shades available to manage low sun. In Vancouver, where winter light is scarce and summer evenings are long, both extremes need planning for.
Daylight itself is worth protecting. A 2014 study in the Journal of Clinical Sleep Medicine compared office workers with and without windows in their workplaces and found that those with windows slept an average of 46 minutes more per night during the workweek, measured by wrist monitors in 21 of the 49 participants, and scored better on some quality of life measures. It was a small pilot study, but it supports a principle designers have long followed: keep the perimeter for the spaces people occupy most, and place storage, copy areas, and meeting rooms that are used intermittently toward the core. Our article on biophilic office design explores the wider benefits of daylight and nature in the workplace.
Acoustic management
Lack of sound privacy is the biggest source of dissatisfaction in open-plan offices. An analysis of the Center for the Built Environment’s occupant survey database, published by Jungsoo Kim and Richard de Dear in the Journal of Environmental Psychology in 2013, found that more than half of occupants in partitioned open-plan workstations, and almost half of those in fully open layouts, were dissatisfied with sound privacy, and that the benefits of easier interaction in open offices were smaller than the penalties of increased noise and reduced privacy. Overheard conversation is particularly distracting, because the brain cannot easily ignore speech it can understand.
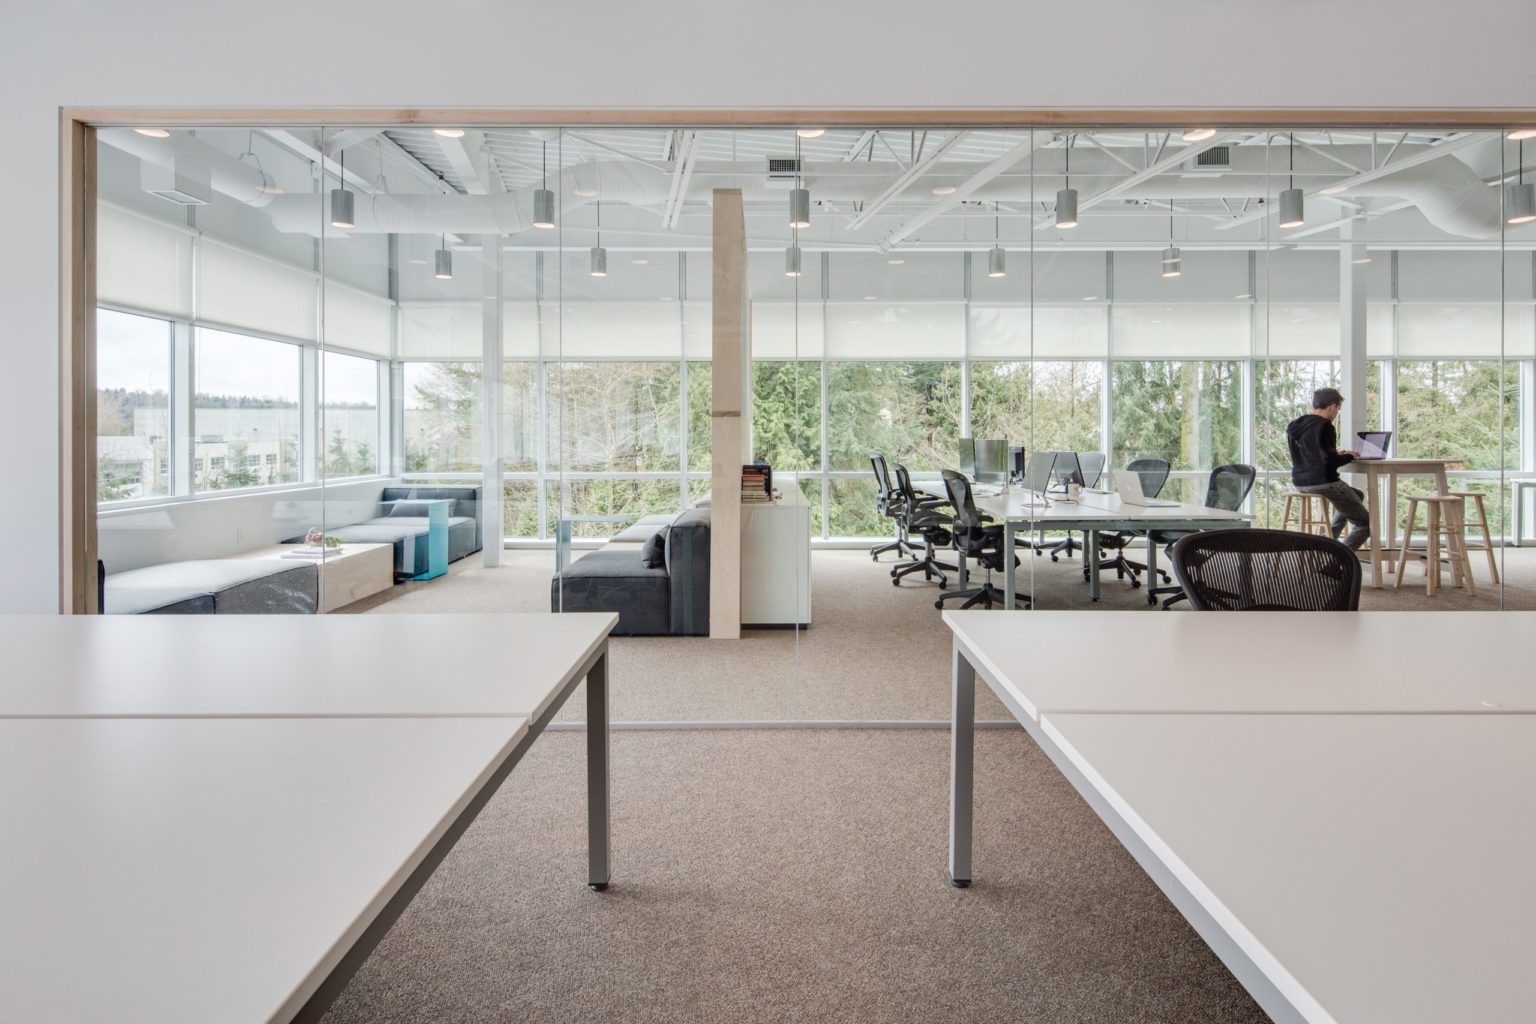
Acoustic design generally follows three principles: absorb, block, and cover. Absorption reduces reflected sound, using acoustic ceiling tiles, carpet or other soft flooring, wall panels, and upholstered furniture. Blocking interrupts the direct path of sound between people, using screens, storage units, and enclosed rooms. Covering, usually through a sound masking system, adds a low, even background sound that makes nearby speech less intelligible and therefore less distracting.
The layout does much of the work before any material is specified. Separating loud activities from quiet ones is the most effective acoustic decision in any office. Kitchens, reception areas, collaboration zones, and the desks of people who spend much of the day on the phone should sit away from teams that need concentration, with enclosed focus rooms available for work that cannot tolerate interruption. Walls around private rooms should run to the underside of the structure or include acoustic treatment above the ceiling, so sound does not travel over the top.
Movement, break zones, and recovery
The body is not built to hold any single posture for eight hours, however well supported. A well-designed office encourages movement through the day, and much of that comes from where things are placed. Locating printers, kitchens, and water stations a short walk from workstations, rather than at every desk cluster, gives people a natural reason to stand up. Open, attractive stairs between floors encourage people to take them instead of waiting for the elevator.
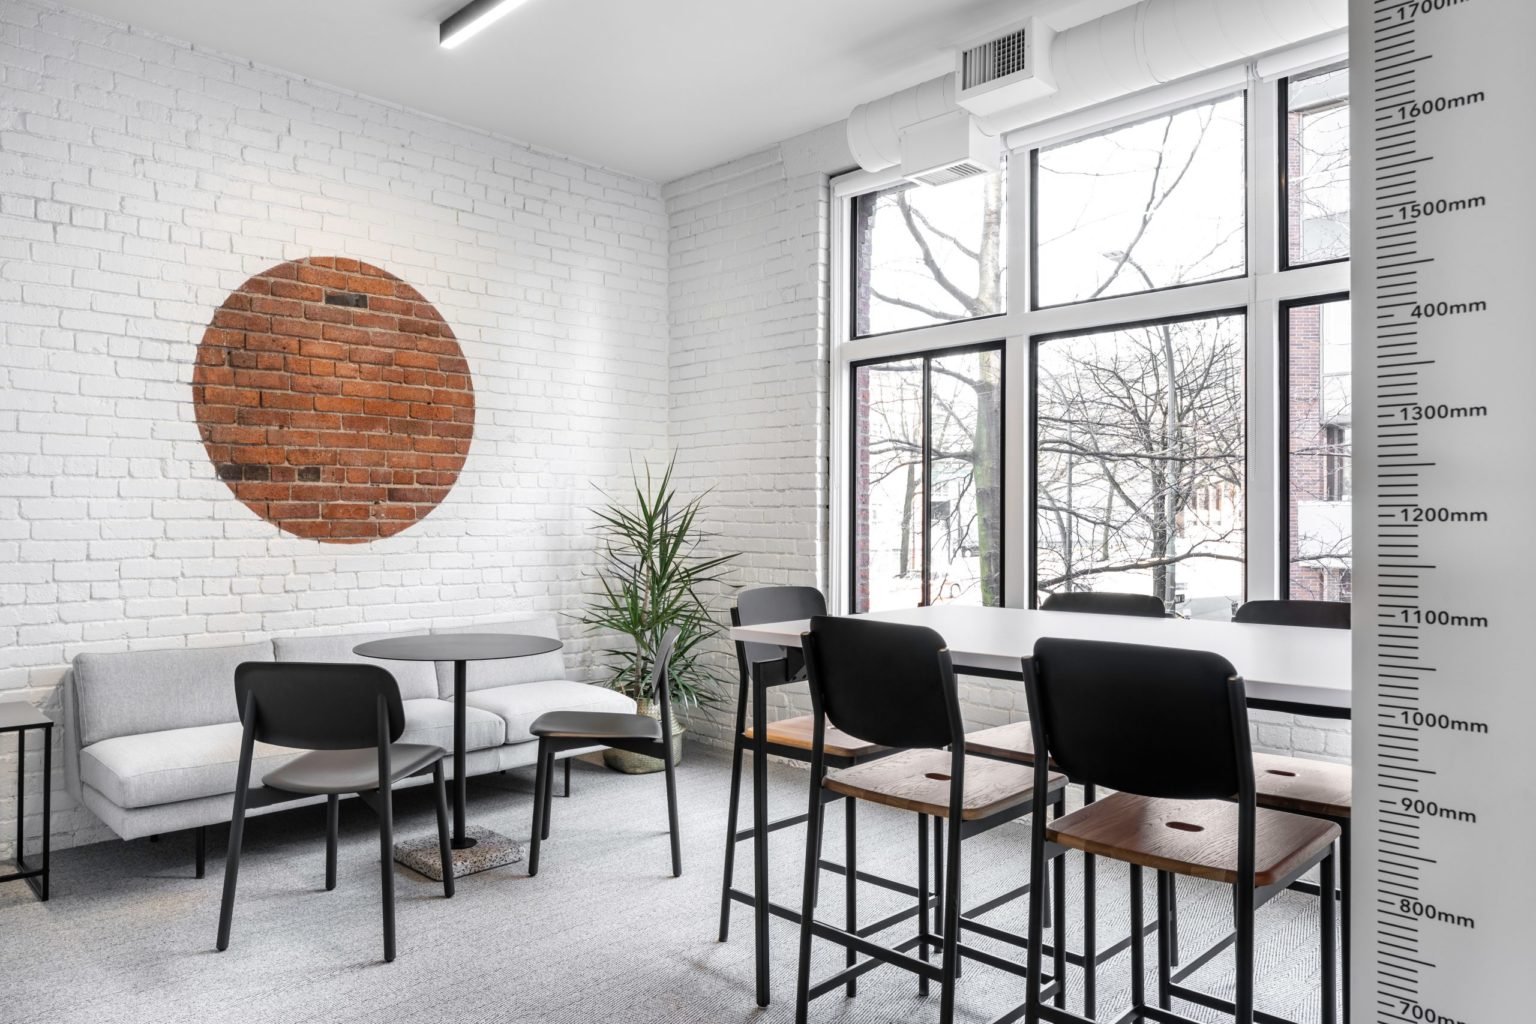
Break zones are where workplace wellness design becomes most visible, and they should offer real recovery rather than a table next to the microwave. The most valued break spaces tend to have daylight, a view, a choice of seating heights, and some separation from the work floor, so that stepping away from the desk feels like a genuine change of setting. A mix of settings helps: a social kitchen for conversation, a quieter lounge for a few minutes alone, and at least one wellness room that can be used for rest, prayer, nursing, or a private call.
Varied settings also support what ergonomists call postural variety. When people can move between a sit-stand desk, a lounge chair, a standing-height counter, and a meeting room during a single day, their bodies get the change they need without anyone having to think about it. That variety is also one of the foundations of the activity-based approach covered in our office space planning guide.
Ergonomics in an open-plan office
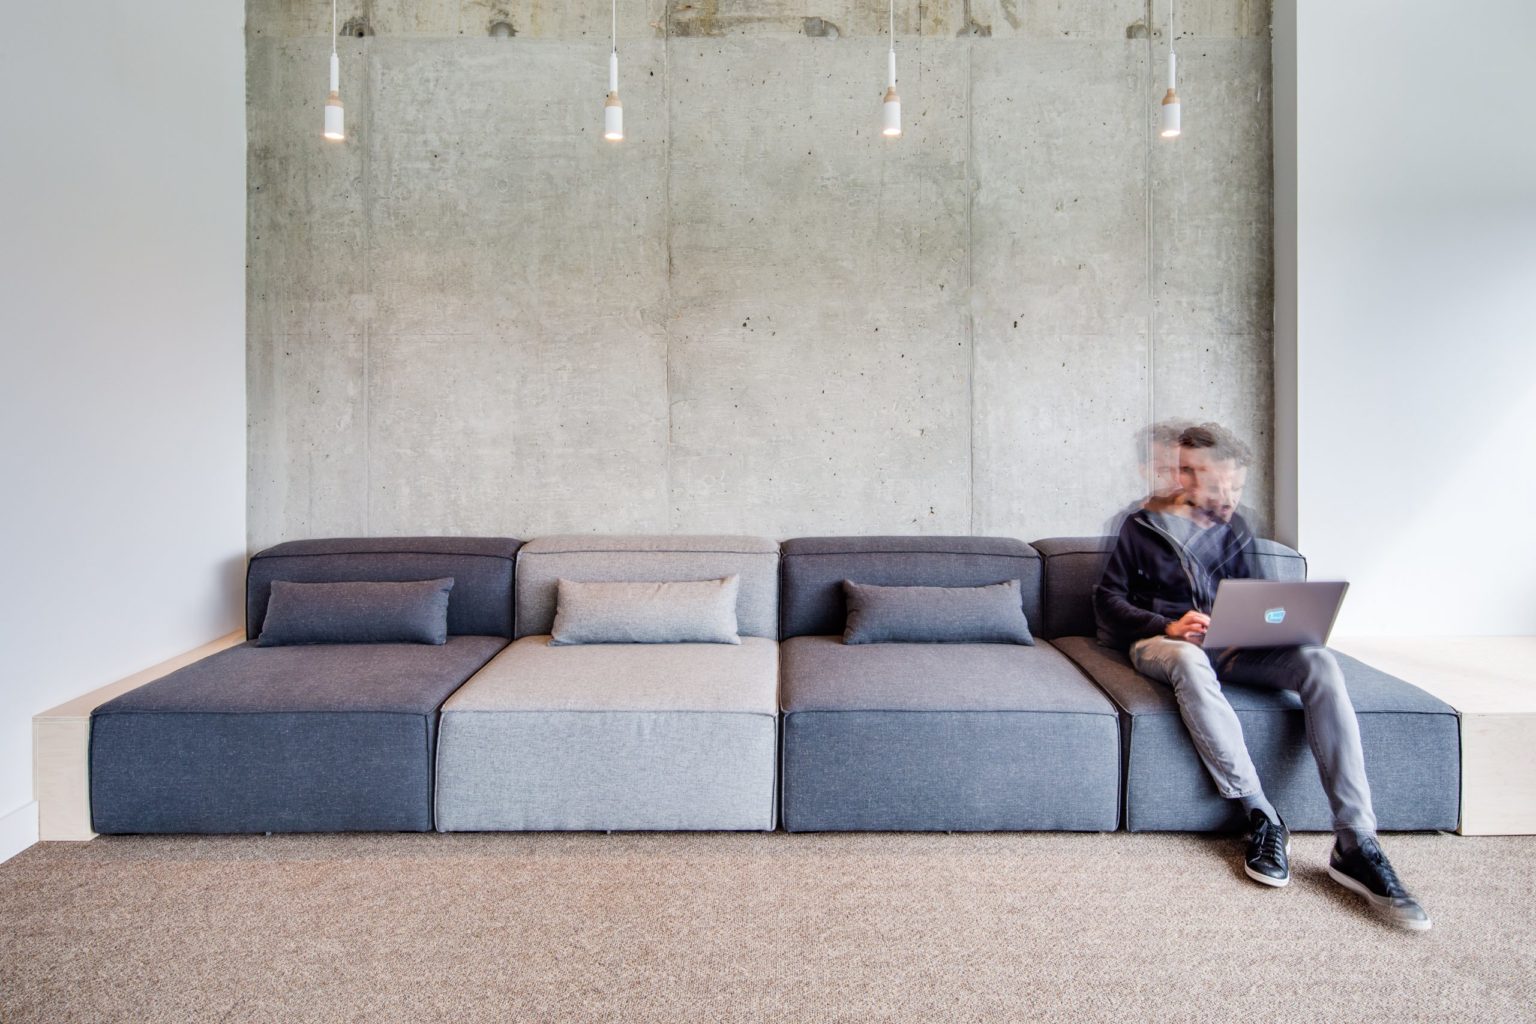
Open-plan offices make some ergonomic goals harder, but not impossible. The main challenges are shared furniture, noise, glare from larger expanses of glazing, and the loss of control people feel when they cannot adjust their surroundings. Each of these has a design response, and the best open-plan offices address all of them.
Shared or unassigned desks need to be quick to adjust. If a different person uses a desk each day, every workstation must adapt to them in seconds, without tools. That means height-adjustable desks with presets, chairs with simple and intuitive controls, monitor arms that move easily, and a standard docking setup so laptops connect to a full-size screen, keyboard, and mouse. Lockers or personal storage nearby reduce clutter and let people keep items such as a footrest or a specific keyboard close at hand.
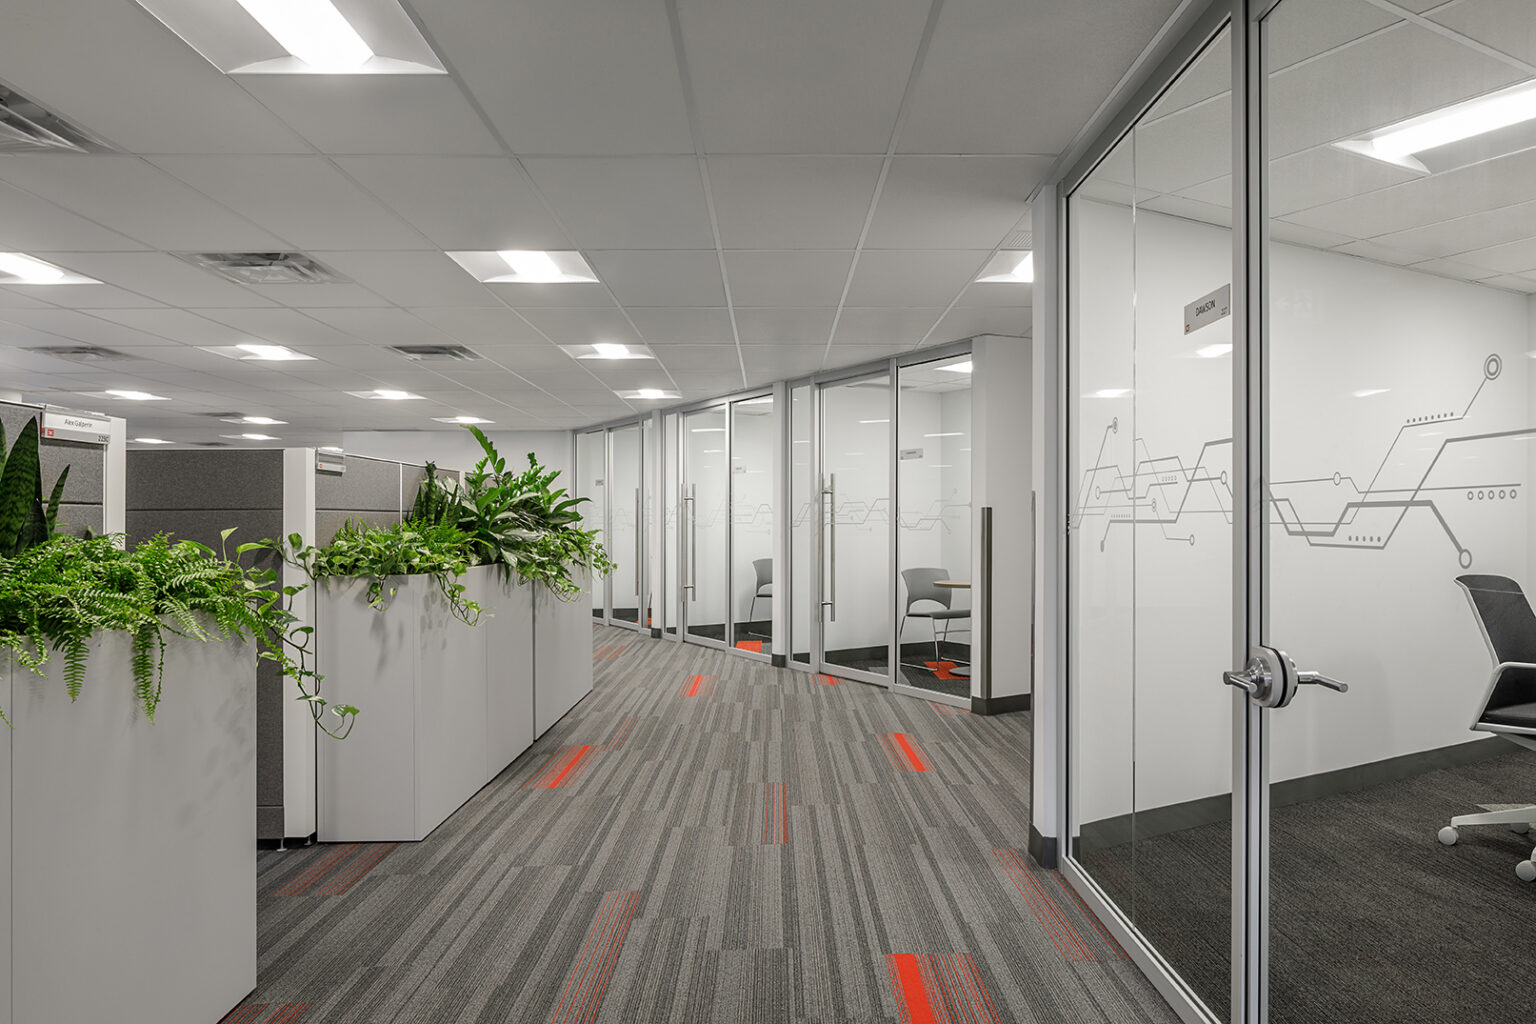
Zoning is the second response, and it is one of the modern office design ideas that pays off most for comfort. Rather than one uniform field of desks, an ergonomic open-plan office groups workstations into neighbourhoods, separated by storage, planting, or screens, with quiet zones for focused work and enclosed rooms for calls and concentration. Workstations should be planned with enough space around them for chairs to move freely and for people to pass behind without disturbing whoever is seated. For more on how open-plan environments can balance collaboration and concentration, our earlier article on improving team health and productivity through design sets out some of the basics, and our guide to collaborative workspace design for hybrid teams covers how to size focus and meeting space.
The business case: absenteeism and output
The cost of poor ergonomics rarely appears as a single line on a budget, which is why it is easy to underestimate. It shows up as sick days, time-loss claims, reduced output from people working through discomfort, and turnover among staff who find the workplace tiring. With musculoskeletal injuries accounting for about 30 percent of WorkSafeBC time-loss claims, even modest reductions in risk affect a meaningful share of lost time.
The Statistics Canada figures give a sense of scale. At 7.7 days a year of illness or disability absence per full-time private-sector employee, a 50-person office loses around 385 working days a year, before counting days lost to family responsibilities. Not all of that absence is preventable through design, but some of it is linked to the physical environment. The same features that reduce discomfort, such as good light, controlled noise, adjustable furniture, and places to move and recover, also support concentration, which is where most of the productivity value of an office lies.
Ergonomics is also most affordable when it is designed in. Our 2025 BC Tenant Improvement Guide puts office fit-outs of 1,500 to 15,000 square feet at $120 to $160 per square foot for base quality and $160 to $210 for medium quality, and specifying adjustable furniture, layered lighting, and acoustic separation within that budget costs far less than retrofitting them later. Correcting glare, poor acoustics, or undersized workstations after move-in usually costs more than getting them right on paper, and some problems, such as desks oriented toward a west-facing window, may be impossible to fix without replanning the floor.
Essential furniture for an ergonomic Canadian office
Furniture is where ergonomic design becomes tangible, and it is worth specifying carefully rather than buying on appearance or price alone. CSA Z412:24 sets out ergonomic requirements for workstations and for choosing furniture, but it is not a product standard. For furniture dimensions it refers buyers to ANSI/BIFMA X10.1. The essentials for most offices are:
- A fully adjustable task chair with seat height, seat depth, backrest angle, lumbar support, and armrest adjustment, sized to suit both smaller and larger users.
- Height-adjustable desks with a range that covers seated and standing use for your whole team, with programmable presets.
- Monitor arms that allow each person to set screen height and distance precisely, and to position dual monitors correctly.
- An external keyboard and mouse for every laptop user, with a stand or docking setup so the screen can sit at the right height.
- Task lighting at each workstation so people can add light for paper tasks without over-lighting the whole floor.
- Footrests and headsets available on request, for people whose feet do not reach the floor and those who spend long periods on calls.
Trial before committing to a large order. Most manufacturers will provide sample chairs and desks for a few weeks, and having a range of staff test them surfaces problems that a showroom visit will not. The chair that suits one person may be uncomfortable for a colleague of a different height, which is why a range of sizes within a single model is often worth specifying.
How to brief a Canadian interior designer on ergonomics
If you are working out how to design an office space around the health of your team, ergonomics works best when it is part of the design brief from the first meeting, not a furniture line added at the end. A clear brief lets your designer plan workstation sizes, lighting, acoustics, and circulation together, and it gives you a way to hold the design to account. The following points cover what a strong brief should include.
- Describe how people work. Headcount, work styles, time spent on screens, time on calls, and how many people work on laptops versus desktops all shape the workstation and acoustic design.
- Share what is not working now. Staff comfort surveys, common complaints, and any MSI-related incidents or claims give the designer a specific problem to solve.
- Name the standards. Ask for workstations to follow CSA Z412:24 and furniture to meet ANSI/BIFMA X10.1 dimensions, and for the design to support your obligations under the WorkSafeBC ergonomics requirements.
- Set adjustability requirements. State that desks must be height-adjustable, chairs fully adjustable, and monitors mounted on arms, so these are not value-engineered out later.
- Ask for lighting and acoustic strategies. Request a layered lighting approach with glare control and a plan for separating loud and quiet activities, with sound masking considered where appropriate.
- Plan for accessibility. Accessibility requirements under the BC Building Code, or the Vancouver Building By-law in Vancouver, overlap with ergonomics, and designing for both avoids conflicts.
- Build in a trial and a review. Include a furniture trial before ordering and a post-occupancy survey a few months after move-in, so adjustments can be made while the project team is still engaged.
At Cutler, our office and workplace practice has designed workplaces for organizations including Fortinet, BDC, Pomerleau, and Jane Software. Across more than 1,200 completed projects, the pattern is consistent: the offices that feel best to work in are those where comfort was treated as a design requirement from the start, not a purchasing decision at the end.
Frequently Asked Questions
What is ergonomic office design and why does it matter?
Ergonomic office design fits the workplace to the people who use it, shaping workstations, lighting, acoustics, and layout around the human body, so that people can work in comfortable postures, see clearly, move through the day, and concentrate without constant distraction. It covers furniture, but also decisions made in the floor plan, such as where desks sit relative to windows and how loud and quiet activities are separated. In Canada, the reference standard is CSA Z412:24, Office ergonomics. It matters because musculoskeletal injuries are the most common workplace injury in BC, accounting for about 30 percent of WorkSafeBC time-loss claims. An ergonomically designed office reduces those risks, supports attendance, and helps people do their best work.
How does ergonomics improve employee productivity and reduce sick days?
Ergonomics reduces the physical strain that builds up over long hours at a desk, such as neck and back pain from poorly positioned screens and chairs, eye strain from glare, and fatigue from noise. When people are comfortable, they can concentrate for longer and are less likely to develop injuries that lead to time off. Statistics Canada reports that full-time private-sector employees lost an average of 7.7 days to their own illness or disability in 2025, and some of that absence is linked to the work environment. Productivity gains come mainly from better concentration. Offices with good lighting, controlled noise, and adjustable furniture let people focus without distraction, while break zones and varied settings help them recover energy during the day.
What furniture is essential for an ergonomic Canadian office?
The essentials are a fully adjustable task chair, a height-adjustable desk with presets, monitor arms, and an external keyboard and mouse for anyone working on a laptop. Task lighting at each workstation, footrests for shorter users, and headsets for people who spend long periods on calls complete the core kit. CSA Z412:24 sets the ergonomic requirements for the workstation, and ANSI/BIFMA X10.1 is the reference for furniture dimensions. Adjustability is the most important quality, because the same furniture has to fit people of very different sizes. A trial period with a range of staff before placing a large order is the most reliable way to confirm that the chosen products work for your team.
What is the recommended workstation setup for an ergonomic office?
A neutral posture is the goal: feet flat on the floor or a footrest, thighs roughly level, elbows close to the body at about a right angle, wrists straight, and the head balanced over the shoulders. The keyboard and mouse should sit side by side at or slightly below elbow height. CCOHS recommends placing the monitor at about arm’s length, roughly 40 to 74 cm from the eyes, with the top of the screen at or slightly below eye level. The workstation should also support movement. A sit-stand desk lets people alternate positions, and expert guidance recommends that desk-based workers build up to 2 hours a day of standing and light activity during working hours. Monitors should sit perpendicular to windows to reduce glare.
How do you incorporate ergonomics into an open-plan office design?
Start with furniture that adjusts quickly, since shared desks must fit a different person each day. Height-adjustable desks with presets, intuitive chairs, monitor arms, and standard docking stations make that possible. Then zone the floor, grouping workstations into neighbourhoods and separating quiet focus areas from collaboration spaces, kitchens, and phone-heavy teams. Acoustic design is essential in an open plan. Combine sound-absorbing ceilings, flooring, and panels with screens, storage units, and enclosed focus rooms, and consider sound masking to reduce the distraction of overheard speech. Orient workstations to avoid glare, and give people a range of settings, from lounges to standing counters, so they can change posture through the day.
Bringing it all together
Ergonomic office design is not a single product or a finishing touch. It is a set of decisions, about workstations, light, sound, and movement, that together determine whether people leave the office each day tired and sore or ready to come back. The most effective of those decisions are made early, while the floor plan can still place desks away from glare, separate noise from concentration, and put break zones where people will actually use them.
Because so many of these risks are fixed at the floor-plan stage, a healthier workplace is also a more productive one. If you are planning a new office, a renovation, or a refresh built around the health and focus of your team, our team would be glad to help. Reach out to Cutler to discuss your space and how ergonomic office design can support the people who work in it.