

Collaborative Workspace Design: How to Build an Office for Hybrid Teams

Quick answer: Collaborative workspace design is the practice of planning an office around the modes of work a team moves through in a day, giving each mode a setting built for it: rooms for group work, enclosed space for concentration, and technology that includes remote colleagues.
For hybrid teams, the design question is no longer how many desks fit on the floor. It is what people come to the office to do that they cannot do at home, and whether the space supports it. In practice that means sizing the floor against peak occupancy of roughly 60 to 70 percent of staff rather than one desk per employee, then spending the recovered area on rooms instead of handing it back.
In 2018, two Harvard researchers published a study that ought to have changed how offices get built. Ethan Bernstein and Stephen Turban fitted employees at two Fortune 500 headquarters with sensor badges that recorded face-to-face contact, then measured what happened when those organizations took out their walls and transitioned to open office architecture.
Face-to-face interaction dropped by roughly 70 percent at both sites. At one of the two firms, instant messaging rose 67 percent and the volume of email sent between colleagues rose 56 percent. People sitting closer together talked to each other less.
The finding matters more now than it did then, because the open plan office was sold on collaboration and hybrid work has made collaboration the entire justification for the office. If the space cannot deliver it, the commute has no argument behind it.
At Cutler, we have designed office and workplace environments across British Columbia for more than 14 years, as part of a portfolio of over 1,200 completed projects and 5 million square feet built. This guide covers what collaborative workspace design actually requires, how to size the space for an office that is never fully occupied, where hybrid workplace design usually goes wrong, and what good examples look like in Canada.
Key decisions at a glance
- Size against peak occupancy, not headcount. For most hybrid teams that is 60 to 70 percent of staff, confirmed with two to four weeks of badge or booking data.
- Give 30 to 40 percent of usable area to collaboration and 40 to 50 percent to individual work, including enclosed focus rooms.
- Weight the meeting room mix small. Sensor data puts 80 percent of meetings in rooms with a capacity under six, while boardrooms built for 17 or more run about 12 percent utilization.
- Zone by acoustic intensity, not by department, and carry enclosed-room partitions to the underside of the deck.
- Plan camera, microphone, lighting and power positions during design, not after the layout is locked.
- Anchor each team to a neighbourhood so unassigned seating does not make colleagues unfindable.
Collaborative workspace design is not open plan with better furniture
The two get confused constantly, and the confusion is expensive.
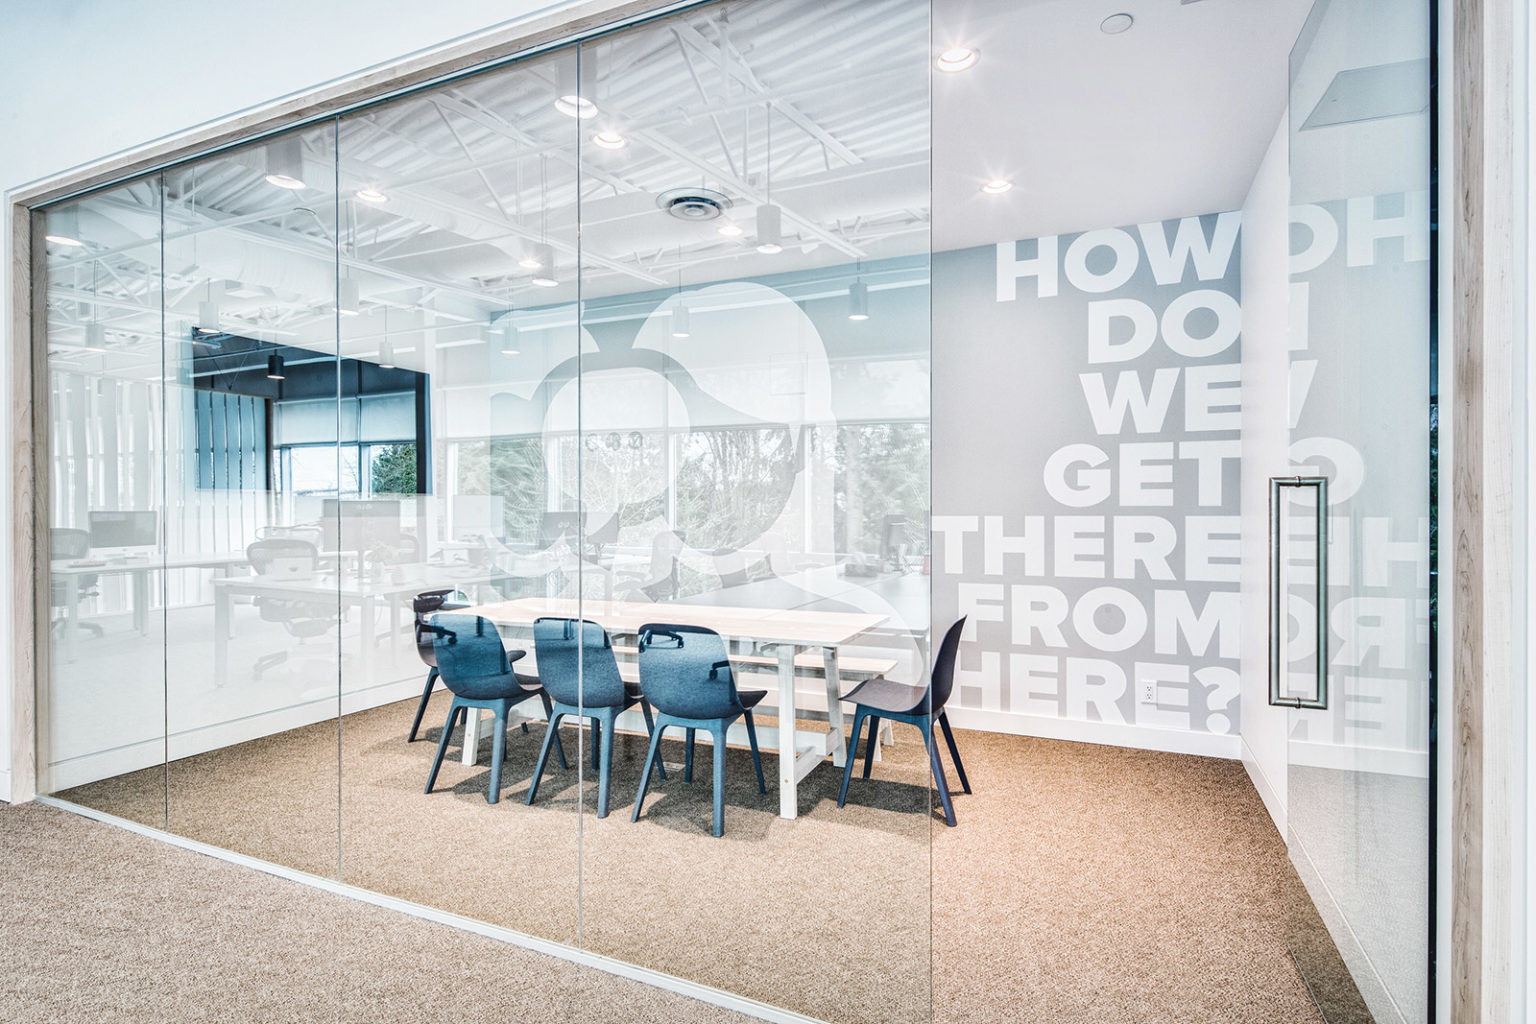
An open plan office removes barriers and assumes interaction will follow. A collaborative workspace does something different: it identifies the specific activities a team performs together, then builds a distinct setting for each one, while protecting the concentration those activities depend on. A project team sketching on a wall needs different conditions than four people reviewing a spreadsheet, and both need different conditions than a person writing a proposal.
The Bernstein and Turban result explains why removing barriers backfires. When people lose control over their exposure to interruption, they defend themselves. They put on headphones, book a room to make a phone call, and shift conversations onto Slack. The behaviour looks like disengagement. It is closer to self-protection.
Good collaborative workspace design gives that control back. It offers a range of settings and lets people choose, which is the difference between an office that supports teamwork and an office that merely puts teams in the same room.
The hybrid problem: designing for a floor that is never full
British Columbia offices are dealing with an occupancy pattern that no traditional space standard accounts for.
Statistics Canada’s Labour Force Survey put 9.8 percent of employed Canadians in a hybrid arrangement in May 2026, with 11.4 percent working exclusively from home, both down from a year earlier. Those numbers understate the effect on office floors, because hybrid attendance clusters. Most organizations see Tuesday, Wednesday, and Thursday running near capacity while Monday and Friday sit half empty. The building is simultaneously overcrowded and underused, in the same week.
Designing one desk per employee for that pattern wastes a significant share of the lease, which is why the sizing question belongs before you sign a commercial lease, not after. Designing for the average attendance day leaves the team fighting over seats on Wednesday. The workable approach is to plan against peak occupancy rather than headcount, typically in the range of 60 to 70 percent of staff, then verify it with badge or booking data before drawings begin rather than after.
What matters more is where the recovered square footage goes. Space taken back from unassigned desks should not disappear into a smaller lease by default. Reinvested into meeting rooms, focus rooms, and project space, it is what makes the office worth the trip, and a landlord’s tenant improvement allowance in BC will often fund a meaningful share of that work. Cut it out entirely and you have built a cheaper version of the problem people stayed home to avoid.
The market has noticed. CBRE reported national downtown Class A vacancy at 14.8 percent in Q1 2026, its lowest level since 2022, while trophy vacancy fell to 9.6 percent, under 10 percent for the first time since 2020. Vancouver’s downtown vacancy edged down to 12.3 percent, with suburban Vancouver falling further to 9.1 percent. Tenants are consolidating into better space, and better increasingly means better designed rather than simply newer.
Start with the ratio, then draw the plan
The most consequential decision in a collaborative workspace happens before anyone opens a floor plan: how much of the office serves group work, and how much protects individual work.
There is no universal split, and anyone who quotes one without asking what your team does is guessing. What the research does establish is which way most organizations get it wrong. Leesman’s workplace data has consistently found individual focused desk-based work to be the activity the largest share of employees rate as important to their work, at 89 percent, ahead of planned meetings at 74 percent. Yet when Leesman polled 132 senior corporate real estate leaders in 2025, only 27 percent named enabling productivity as their organization’s reason for having an office at all.
The most common mistake in modern workplace design
That gap is the single most common failure in modern workplace design. Collaboration space is visible, photographs well, and is easy to justify to a leadership team. Focus space looks like empty rooms until someone needs one, and it shows up directly in health, happiness and productivity through office design.
For most professional services and technology teams we work with in BC, a defensible starting point is roughly 30 to 40 percent of usable area given to collaboration in its various forms, 40 to 50 percent to individual work settings including enclosed focus rooms, and the remainder to social, amenity, and circulation space. Legal and finance teams push the focus share higher. Design studios, agencies, and product teams push collaboration higher.
| Space type | Share of usable area | Pushes higher for |
|---|---|---|
| Collaboration, enclosed and open | 30–40% | Design studios, agencies, product teams |
| Individual work, including enclosed focus rooms | 40–50% | Legal, finance, research teams |
| Social, amenity and circulation | Balance | Teams using the office mainly for culture |
Test the assumption before committing. Two weeks of observational study, counting how many people are in rooms, how long they stay, and what they are doing, produces a better ratio than any benchmark. You can see how we work through zoning and area standards on real floors in our featured creative workplace projects, and our complete guide to tenant improvement in BC covers how those decisions land in a construction budget.
Activity-based working, and what it actually changes
Activity-based working (ABW) is the model most often proposed for hybrid teams. Nobody owns a desk. Instead, the floor offers a menu of settings, and people move to whichever suits the task in front of them.
It arrives under a cluster of adjacent labels that are not interchangeable, and the distinction matters when you write the brief. Hot desking usually means first-come, first-served seating with no booking. Hoteling means reserving a specific desk in advance. Free address means any seat, any time, with no zoning at all. Activity-based working is the only one of the four that promises a purpose-built setting for each kind of task, which is also the only version that survives contact with a hybrid team.
The concept is sound and the evidence is genuinely mixed, which is the part vendors leave out. Reviews of the research report gains in coworker contact, physical movement, and cross-team visibility. They also report recurring complaints about noise, lack of privacy, and time lost to finding a suitable spot. A 2021 study of a Swedish public sector organization relocating to an activity-based flex office found decreased perceived productivity, lower satisfaction with the office design, and more noise disturbance after the move. The detail that matters for design is where those effects landed. They concentrated among employees whose work demanded sustained concentration, while staff doing a high proportion of teamwork rated their productivity as consistently high throughout.
The pattern in the failures is consistent. Activity-based working collapses when the settings are too few, too similar, or too hard to get into. If the alternative to your assigned desk is another open bench eight metres away, you have removed ownership and given nothing back. Teams then spend twenty minutes a day hunting for a seat, which is a tax nobody budgeted for.
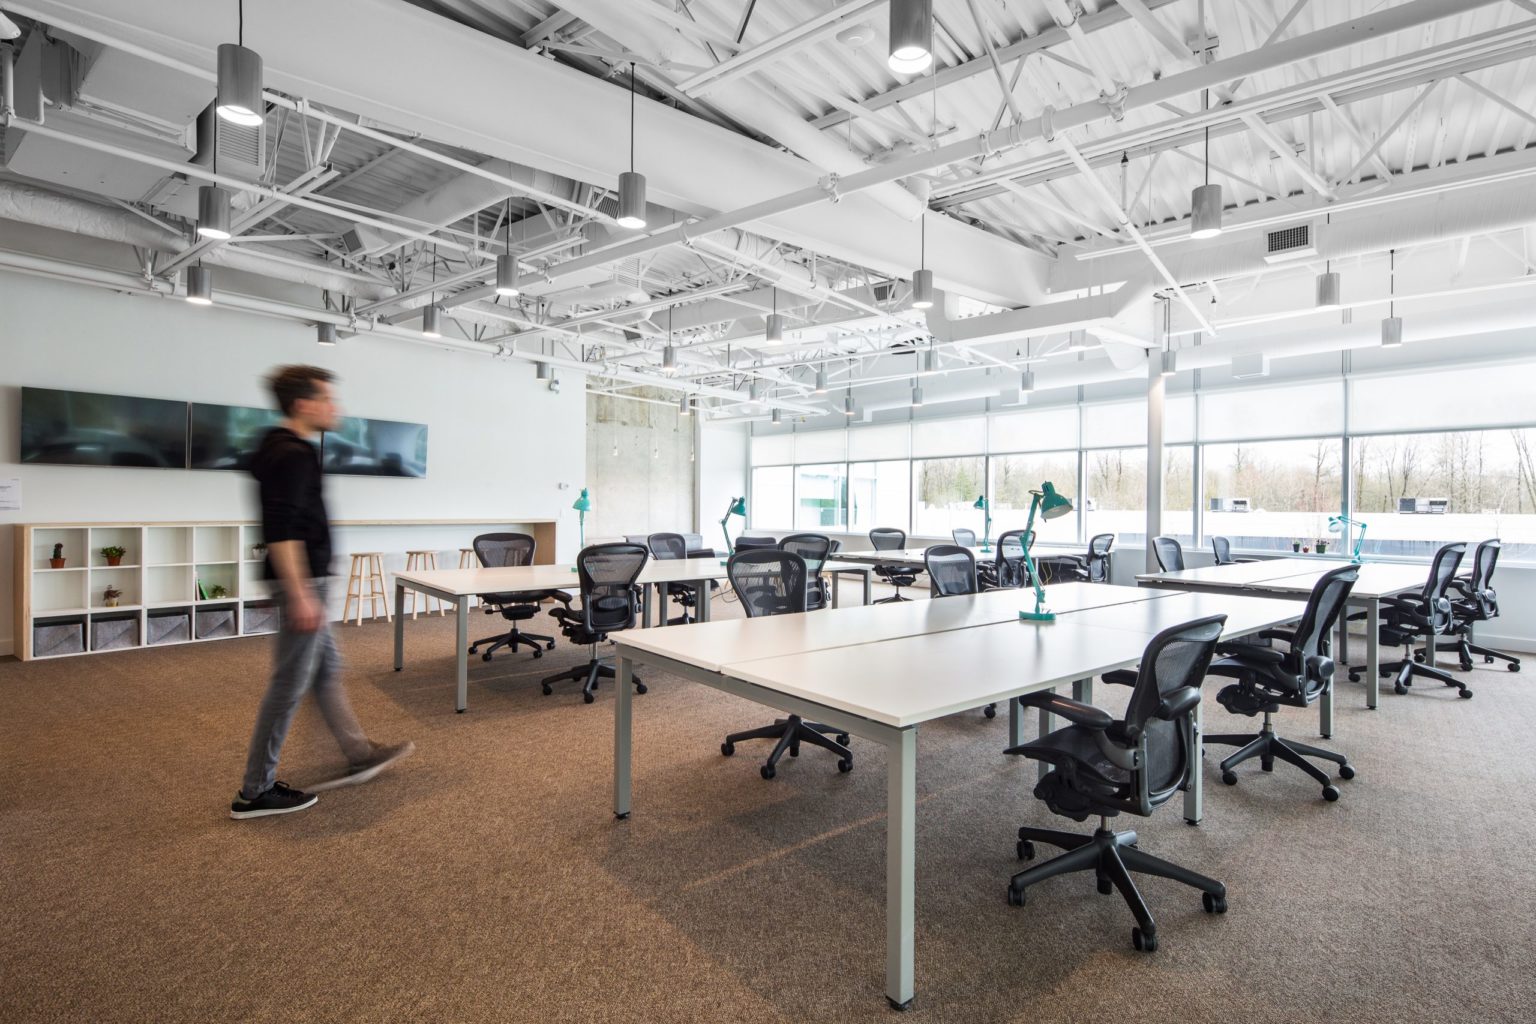
Making it work for a hybrid team comes down to four things. Provide genuine variety, not three versions of the same table. Provide enough enclosed settings that a focus room is available when someone needs one, which usually means more than the first plan suggests. Give people somewhere to leave their things, because lockers are what make unassigned seating tolerable. And anchor teams to a neighbourhood so that unassigned does not mean unfindable.
That last point deserves emphasis. Fully free-address floors sound flexible and tend to scatter teams, which defeats the purpose of coming in. Assigning a zone to a team while leaving seats within it unassigned preserves both flexibility and the ability to find your colleagues.
Your meeting room mix is probably wrong
Walk into most Canadian offices and you will find a boardroom for sixteen that is used by five people, and no free room for a two-person conversation anywhere on the floor.
Occupancy sensor data is blunt about this. HubStar’s occupancy index, drawn from WiFi and sensor readings across 173 buildings in 13 countries, found that 80 percent of meetings happen in rooms with a capacity under six, while boardrooms built for 17 or more log utilization of just 12 percent. XY Sense’s utilization index puts it more starkly again: 68 percent of meetings involve only one or two people, and 94 percent involve six or fewer. Both are vendor datasets rather than peer-reviewed research, but they point the same direction, and they match what we find on floor after floor. The large room is a status object that consumes premium square footage and sits idle most of the week.
Hybrid work has sharpened the problem. When part of the team dials in, meetings fragment into smaller in-person groups, and demand shifts hard toward small enclosed rooms with good audio. In the briefs that now come to us, phone rooms and small huddle rooms are the settings clients add faster than any other type.
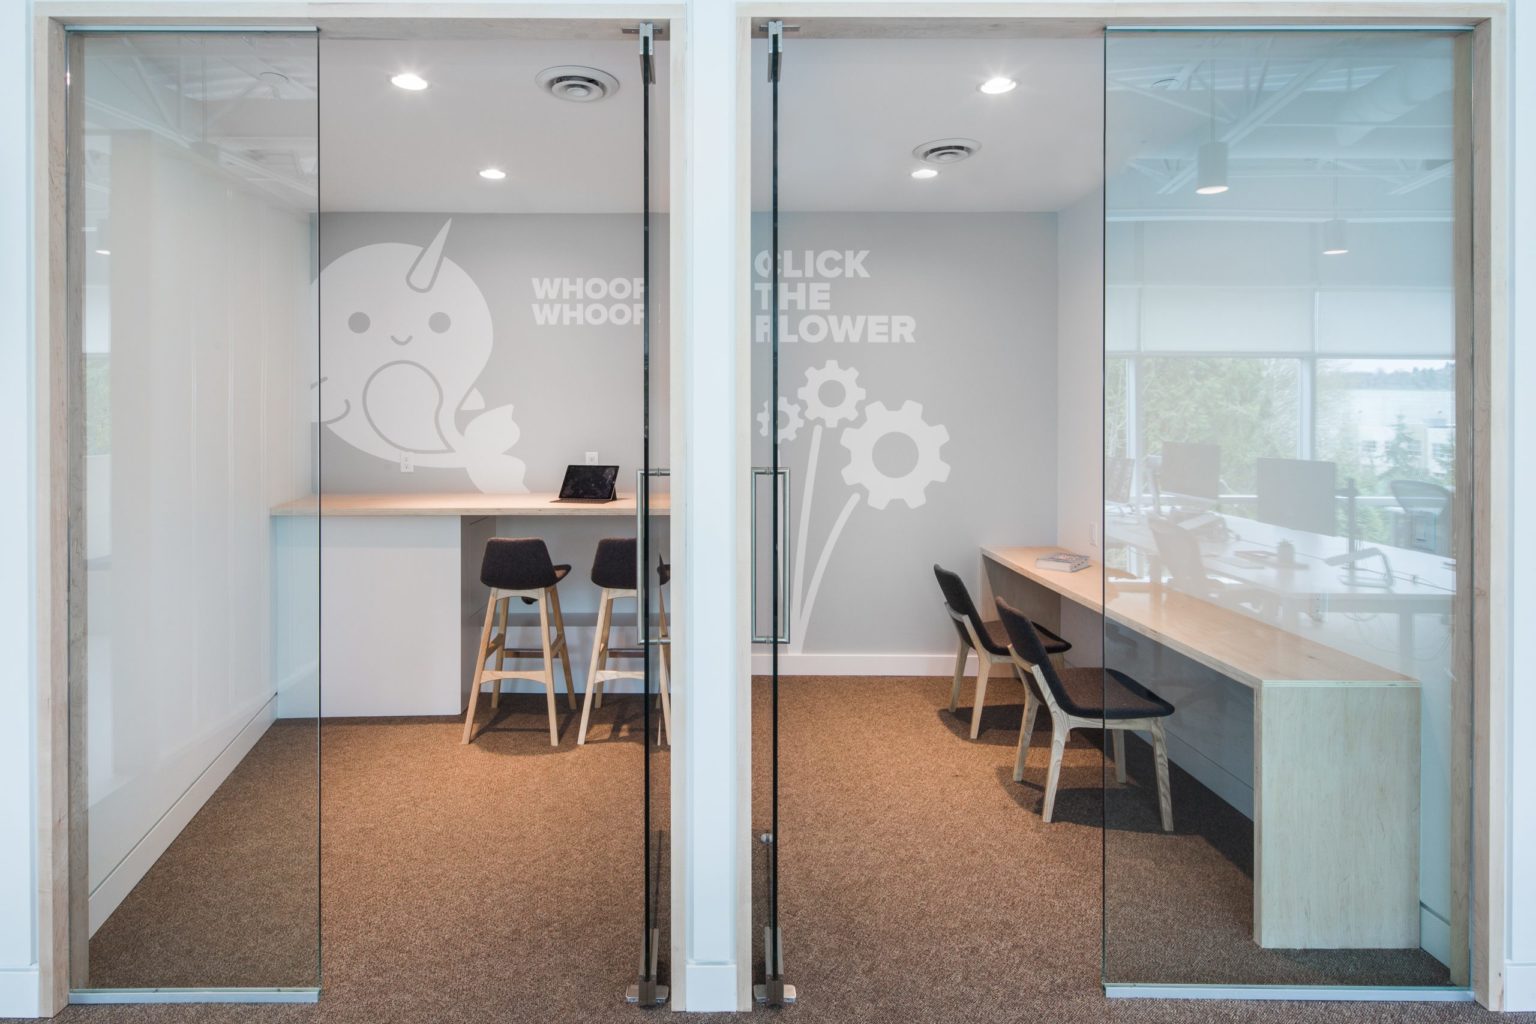
A more realistic mix for a hybrid team of 60 to 100 people looks roughly like this:
| Setting | How many | What it absorbs |
|---|---|---|
| Single-person phone booth, quiet room or focus room | 2–4 per 25 staff | Video calls that would otherwise happen at a desk |
| Enclosed meeting or huddle room for 4–6 | Majority of enclosed rooms | Most of the actual meeting load |
| Reconfigurable room for 10–12 | One | Training, town halls, client presentations |
| Open collaboration setting, no door | One per neighbourhood | Standups and quick reviews |
| Touchdown space near the entry | A handful of seats | Short visits between meetings, and visitors |
The single-person rooms are the ones teams under-provide most often, and they are the highest-value square footage in a hybrid office. Two to four per 25 staff sounds generous on a plan and proves correct in use.
The most common renovation we recommend on existing floors is subdividing one oversized boardroom into two or three small rooms. It usually costs less than clients expect and it resolves the daily friction faster than anything else on the list.
Acoustics decides whether any of this works
Zoning on a floor plan means very little if sound crosses the boundaries you drew.
Acoustic failure is the most common reason a well-intentioned collaborative workspace gets abandoned. A collaboration hub placed next to focus desks makes both unusable: the group self-censors, and the people trying to concentrate leave. A phone room with a door but no ceiling baffle or door seal leaks every word of a confidential conversation into the corridor.
Three moves resolve most of it. Zone by acoustic intensity rather than by department, so that loud settings cluster together and quiet settings cluster together, with circulation, storage, or amenity space acting as a buffer between them. Build enclosed rooms properly, which means partitions carried to the underside of the deck rather than stopping at the ceiling grid, insulated cavities, gasketed doors, and ducted returns rather than shared plenum openings. Add sound masking in open areas, where a low-level engineered background sound raises the threshold at which nearby speech becomes intelligible and distracting.
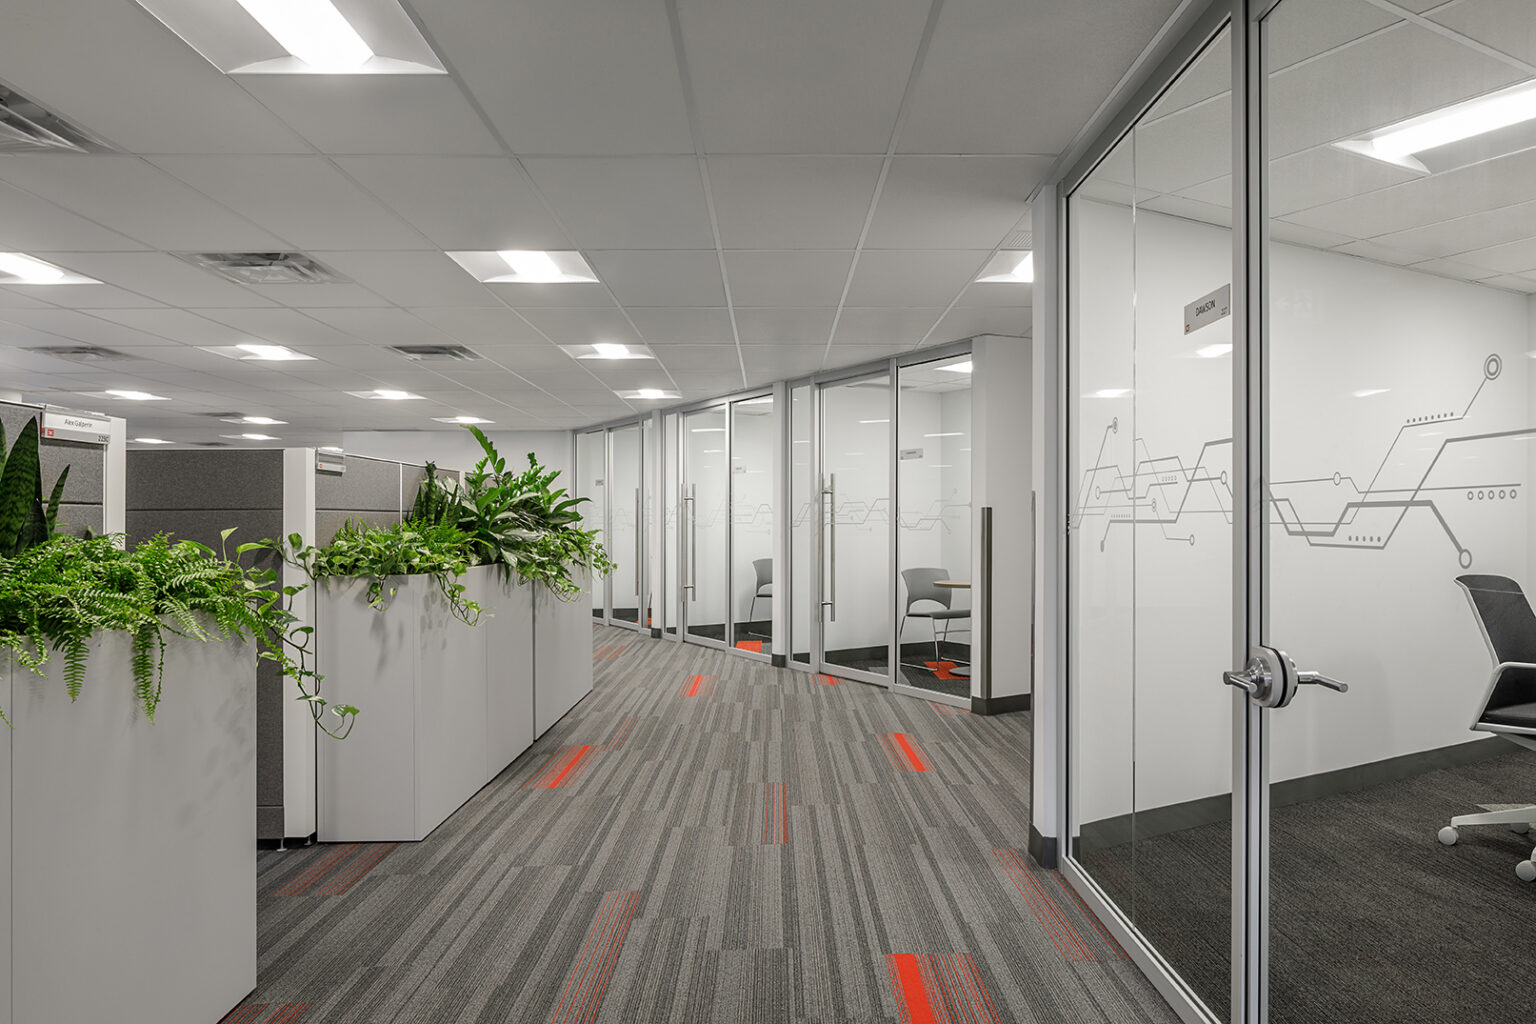
Speech privacy is a measurable quantity rather than a matter of opinion. ASTM E1130 sets out the test method for open plan spaces, which means separation can be specified and verified instead of hoped for. Finish selection carries part of the load too; our primer on material basics for commercial interiors covers which surfaces absorb sound and which reflect it.
Sound masking is consistently underused in Canadian offices, and it is far cheaper than the alternative. Retrofitting acoustic separation after occupancy costs several times what it costs to specify during design, and by then the team has already decided the office does not work for concentration.
Designing for concentration and sensory difference
The same moves that protect confidential conversations also make the office workable for people who process sensory input differently. Enclosed quiet rooms with controllable lighting, a route from the entrance to a desk that does not cross the busiest collaboration zone, and a genuine choice between stimulating and calm settings all matter more to neurodivergent staff than to anyone else, and they cost nothing extra when they are part of the zoning diagram rather than an accommodation added later. For desk, lighting and acoustic detail, see our guide to ergonomic office design.
Technology has to serve the people who are not in the room
A hybrid meeting has two audiences, and most rooms are built for only one.
The physical setup determines whether remote participants can contribute or simply watch. Audio is the primary complaint in hybrid meetings, and it is usually a placement problem rather than an equipment problem: microphones too far from the people talking, HVAC noise sitting on top of the signal, and hard surfaces creating echo. Rooms with more than six seats generally need directional or beamforming microphones. Every room needs enough soft surface, whether that is acoustic panel, carpet, or upholstered seating, to control reflection.
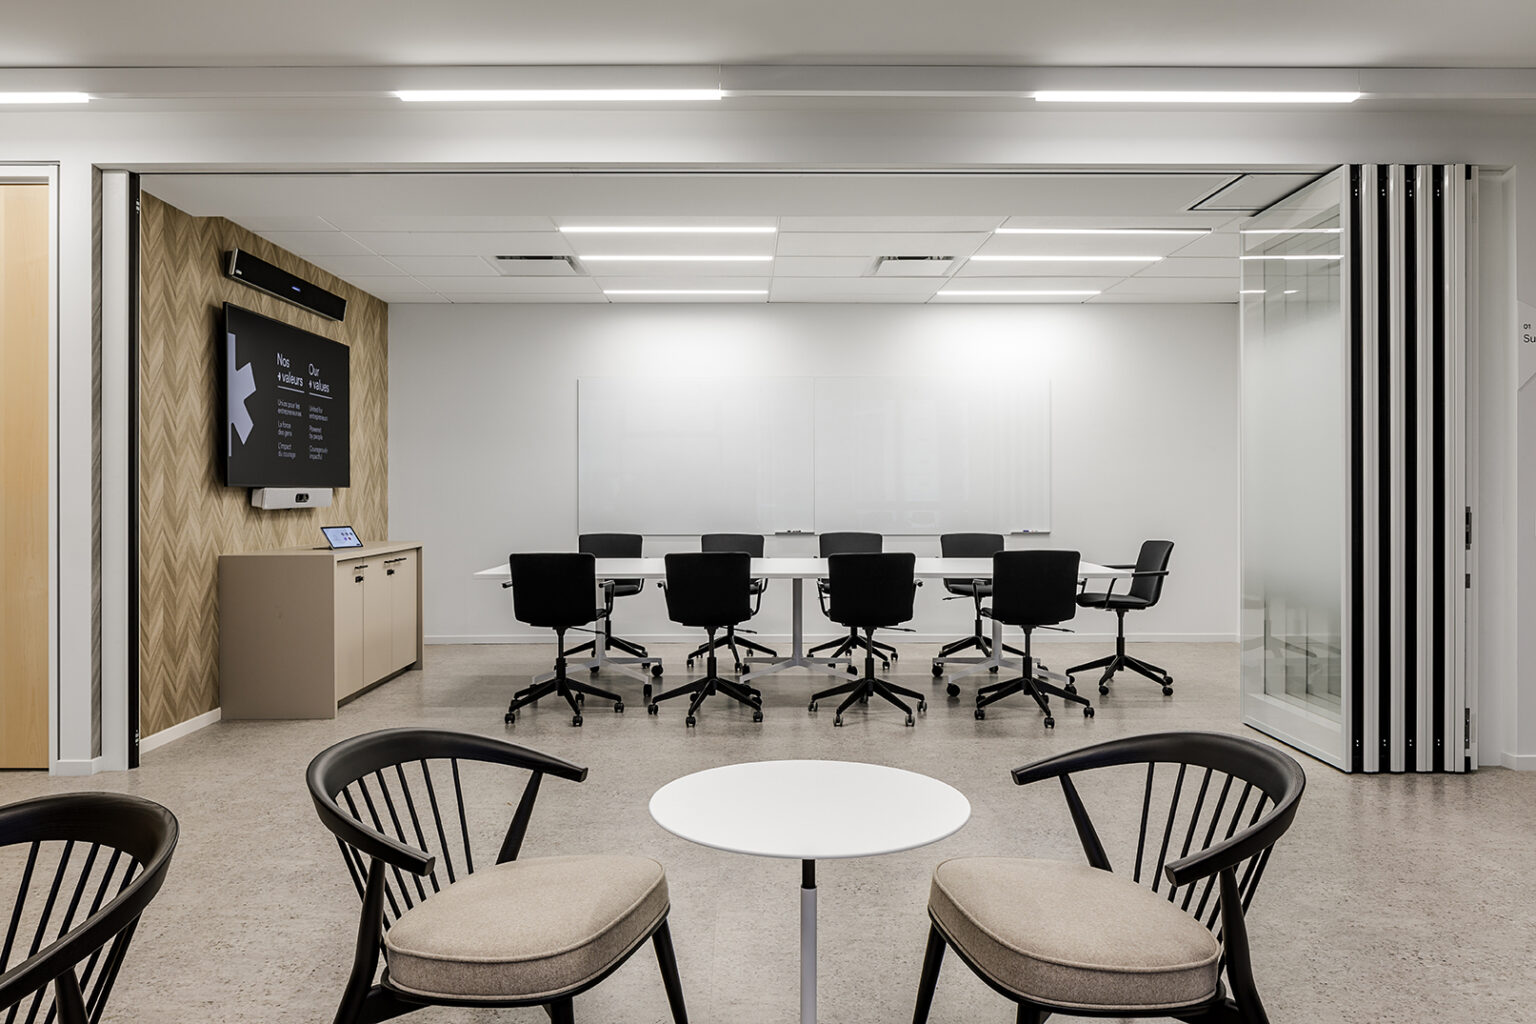
Camera position matters nearly as much. Rectangular tables outperform round ones for hybrid meetings because a single camera at one end can frame everyone at a workable distance, while a round table always turns someone’s back to the lens. Auto-framing cameras that track the active speaker have moved from premium feature to baseline expectation. Lighting should come from in front of participants rather than behind, which means being careful with rooms that have a window on the back wall.
None of this is expensive relative to the space it occupies, and it is worth measuring afterwards rather than assuming. Three post-occupancy numbers tell you whether the investment worked: peak occupancy against the figure you designed to, room utilization broken out by size band, and how often remote participants speak compared with people in the room.
Two things need to be settled during design rather than after. Power and connectivity have to be planned into furniture and floor boxes, because a collaboration table without accessible power becomes a storage surface. And room booking hardware belongs on the design drawings, since a hybrid office without a reliable way to see what is free generates a level of daily friction that undermines the whole model. The hybrid rooms at our BDC office in Surrey were planned this way from the first layout.
Lay it out as neighbourhoods, not as a floor
Once the settings are decided, the arrangement determines whether people use them.
The organizing idea that works best for hybrid teams is the neighbourhood: a defined zone assigned to a team or group of related teams, containing its own mix of desks, a small meeting room, an informal collaboration setting, and storage. The team knows where it sits. Seats within the zone can stay unassigned. Colleagues are findable without a floor plan.
Neighbourhoods also fix a problem that free-address floors create, which is the loss of incidental contact. Bernstein’s finding was that proximity without control reduces interaction. A neighbourhood restores a stable set of people you see regularly, which is what generates the unplanned conversations organizations say they want their office to produce.
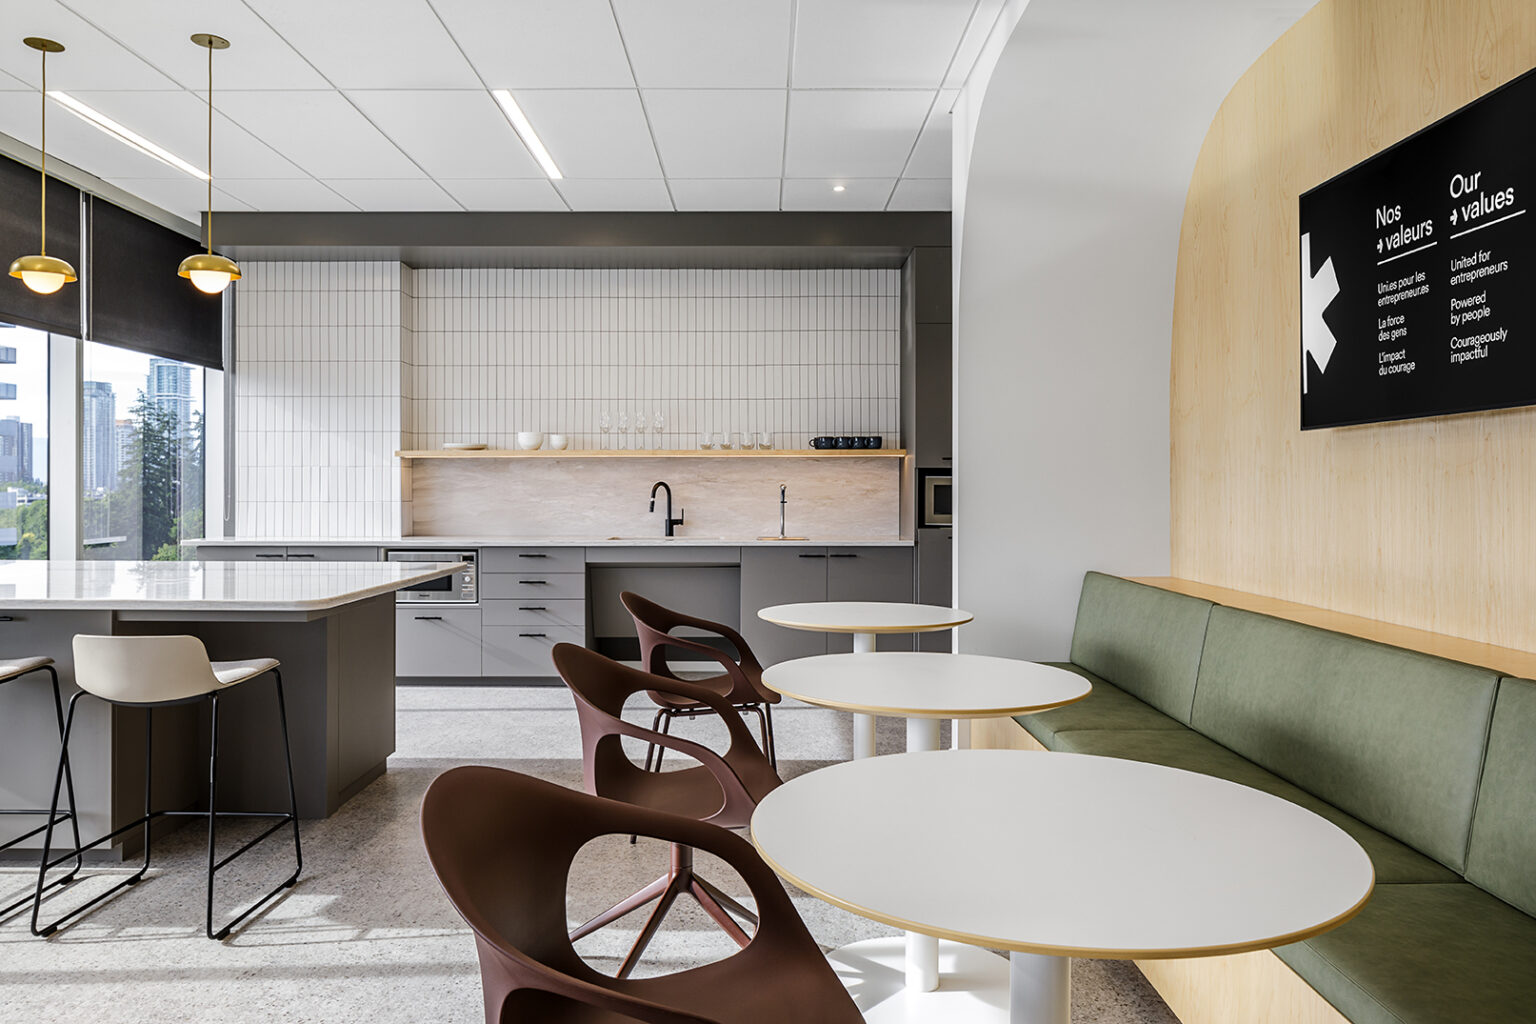
Circulation deserves deliberate attention alongside it. The most valuable collaboration in an office happens between teams rather than within them, and that only occurs where paths cross. Placing shared amenities such as the coffee point, the print area, and the main social space so that people from different neighbourhoods travel through the same territory does more for cross-team contact than any furniture selection.
Keep the perimeter honest as well. Daylight is the most contested resource on any floor, and the reflex to line the windows with enclosed offices removes it from everyone else. Pushing enclosed rooms inboard and giving the glazing to open work and collaboration settings improves the space for the majority. Where enclosed rooms must sit at the perimeter, glazed fronts keep the light moving.
What good hybrid workplace design looks like in Canada
The strongest examples are rarely the most photographed ones. They are the projects where the design anticipated a change in how the organization would work.
Our own work with Jane Software in North Vancouver is a useful case. Cutler was proud to design a 4,200 square foot office for a growing clinic software company, built around a layout that scales from 25 to 70 employees. The floor uses bench pods configured for four and expandable to eight, quiet retreat rooms for concentrated work, a large staff hub for town halls and social functions, and window bleachers overlooking the North Shore mountains for informal gathering. Movable furniture and modular millwork were specified throughout rather than fixed installations, so the space could adapt as the company grew and relocate with them if needed. The project predates the hybrid shift, and it holds up because it was designed around flexibility rather than a fixed headcount.
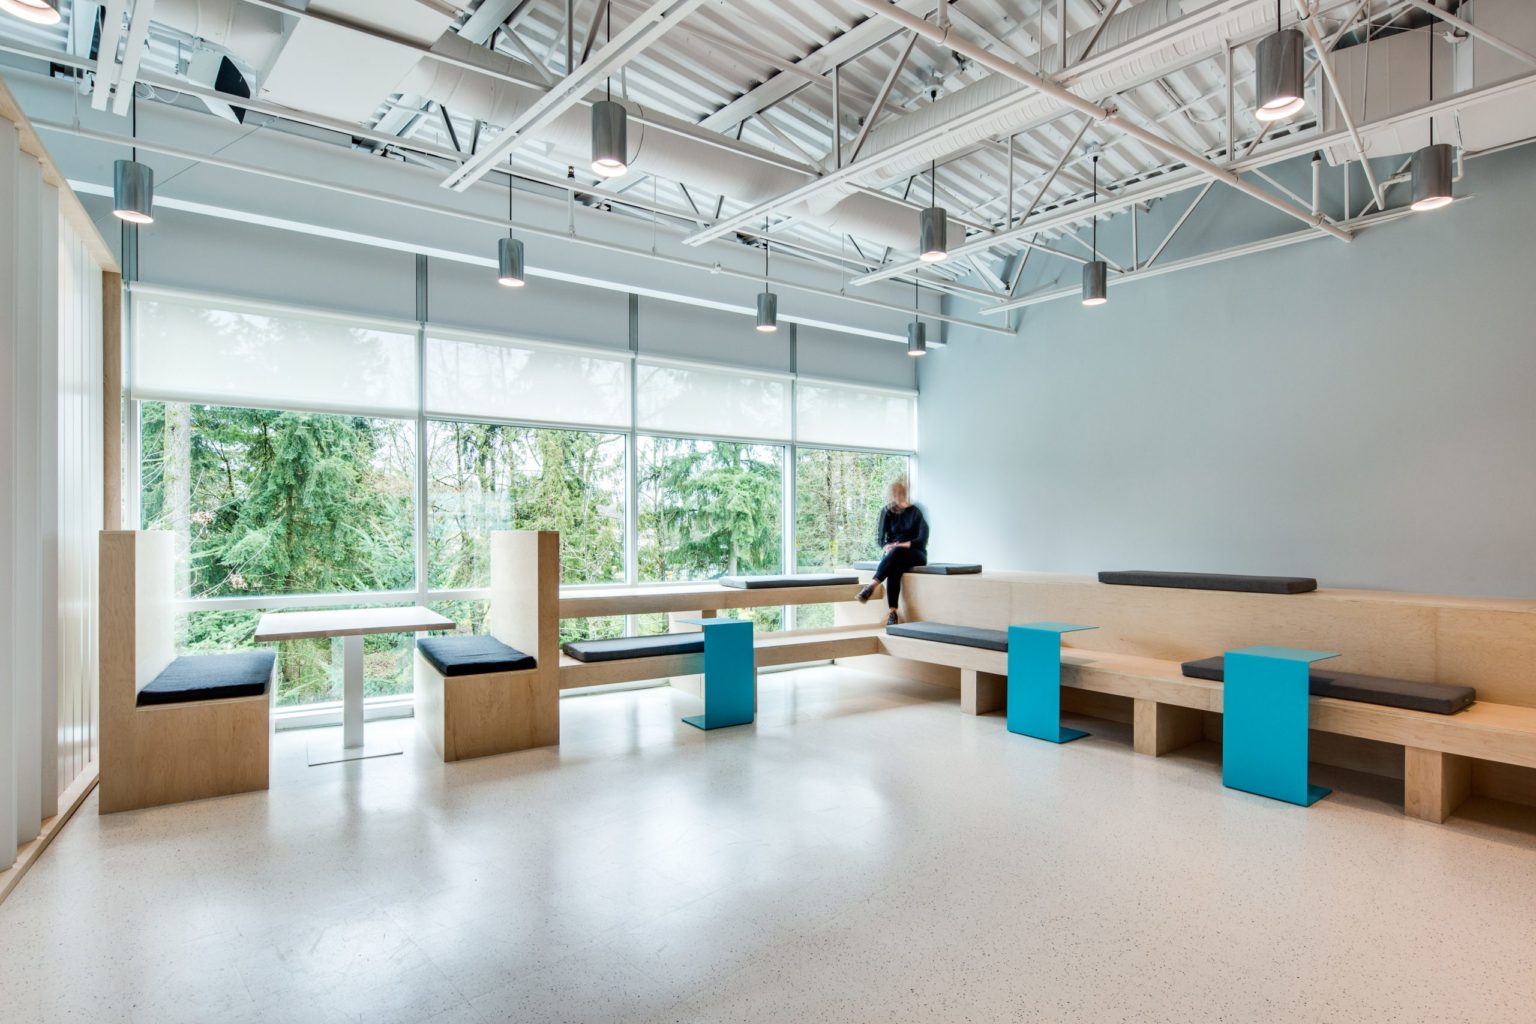
Across our office portfolio, which includes work for Fortinet in Burnaby, Cadillac Fairview at 885 West Georgia, Allied REIT at The Landing, and BDC in Surrey, the pattern that recurs in the projects that age well is the same: a genuine mix of settings, enclosed rooms in numbers that look generous on paper, and finishes chosen to support acoustics rather than only appearance.
The wider Canadian market is moving the same direction. CBRE describes the current dynamic as a flight to quality, with occupiers consolidating into amenity-rich, well-designed space to support attendance and retention. The organizations getting the best result from that move are the ones treating the fit-out as a workplace strategy exercise rather than a relocation.
For teams considering how the natural environment fits into this, our guide to biophilic office design covers daylight, planting, and material strategies that work well alongside a collaborative layout.
Where hybrid office projects go wrong
Five failures account for most of the disappointing outcomes we are asked to fix.
The first is designing for the headcount on the org chart rather than the attendance pattern in the badge data. The second is treating collaboration as a quantity to be maximized, which produces a floor with nowhere to concentrate and a team that stops coming in. The third is under-providing enclosed rooms, which is almost always a false economy given how much of the week those rooms are occupied, and exactly the kind of cut that value engineering done properly should protect rather than target. The fourth is leaving acoustics to the finishes stage, by which point the partition and ceiling decisions that determine performance have already been made. The fifth is deferring technology to an AV vendor after the layout is locked, which produces rooms where the camera faces a window and the power is six feet from the table.
There is a sixth that is harder to design around. A collaborative workspace only performs if the organization’s meeting culture, attendance policy, and team rituals match the space. A floor built for Tuesday-to-Thursday collaboration works when teams coordinate their in-office days and fails when they do not. That conversation belongs in the design process, not after move-in.
Frequently Asked Questions
What is a collaborative workspace and how is it different from an open plan office?
A collaborative workspace is an office planned around the range of activities a team performs, with a purpose-built setting for each one: enclosed rooms for group problem-solving, open areas for quick reviews, and protected space for concentration. An open plan office is a single undifferentiated space that removes barriers and assumes interaction will follow. The difference is choice. A collaborative workspace lets people select the conditions their current task requires, while an open plan office gives everyone the same conditions regardless of what they are doing. The distinction is supported by evidence rather than preference. Bernstein and Turban’s 2018 study, published in Philosophical Transactions of the Royal Society B, tracked employees with sensor badges before and after two Fortune 500 headquarters transitioned to open office architecture, and found face-to-face interaction fell by roughly 70 percent at both sites, while at one of the two firms instant messaging rose 67 percent. Removing walls reduced the collaboration it was meant to produce, because people who cannot control their exposure to interruption withdraw from it. A collaborative workspace design addresses that by protecting focus as deliberately as it enables group work.
How do you design an office for hybrid working in Canada?
Start with attendance data rather than headcount. Hybrid attendance in most Canadian organizations clusters on Tuesday through Thursday, so the floor should be sized against peak occupancy, commonly 60 to 70 percent of staff, rather than one desk per employee. Two to four weeks of badge or booking data will tell you your actual peak, and that figure should be confirmed before space planning begins. Recovered area from unassigned desks then gets reinvested into meeting rooms, focus rooms, and shared amenity space, which is what gives people a reason to make the trip. From there, the design work is about settings and separation. Provide a genuine mix of enclosed and open collaboration space, weighted toward small rooms because the large majority of meetings involve six people or fewer. Build proper acoustic separation between loud and quiet zones, with partitions carried to the deck and sound masking in open areas. Plan video conferencing into every meeting room from the beginning, including microphone placement, camera position, lighting direction, and accessible power. Canadian projects should also confirm the building’s mechanical and electrical capacity early, since heat load from denser collaboration areas frequently exceeds what a base building was designed to handle.
What is activity-based working (ABW) and how does it shape office design?
Activity-based working is a model in which no one has an assigned desk. The floor instead provides a range of work settings, and employees move between them depending on the task at hand, choosing a focus room for concentrated work, a project table for a team session, or a lounge setting for an informal conversation. It suits hybrid teams because it separates the amount of space required from the number of people on the payroll. The design implications are significant, and the evidence on outcomes is mixed enough to warrant care. Studies report gains in coworker contact and cross-team visibility alongside recurring complaints about noise and lack of privacy, and a 2021 study of a Swedish public sector organization moving to an activity-based flex office found reduced perceived productivity and lower satisfaction with the design after the move, concentrated among employees whose work required sustained concentration rather than among those doing mostly teamwork. Implementations succeed when the settings are genuinely varied rather than repetitive, when enclosed rooms are provided in sufficient number that one is available on demand, when storage such as lockers replaces the desk pedestal, and when teams are anchored to a neighbourhood so unassigned seating does not make colleagues hard to find.
How much of an office should be dedicated to collaboration zones?
As a starting point for professional services and technology teams, give roughly 30 to 40 percent of usable area to collaboration in its various forms, 40 to 50 percent to individual work settings including enclosed focus rooms, and the balance to social, amenity, and circulation space. There is no universal figure, and any firm quoting one before asking about your work patterns is guessing. Legal, finance, and research teams generally need a higher focus share. Agencies, design studios, and product teams often justify more collaboration space. The more useful discipline is testing the assumption before committing to it. Two weeks of observational study, recording how many people occupy each room type, how long they stay, and what they are doing, produces a better ratio than any published benchmark. It also guards against the most common error in modern workplace design: Leesman’s data shows individual focused desk-based work is important to 89 percent of employees, more than any other activity, yet only 27 percent of the senior corporate real estate leaders Leesman polled in 2025 named enabling productivity as their organization’s reason for having an office. Over-allocating to collaboration is the default failure, not under-allocating.
What are real-world examples of great hybrid workplace design in Canada?
Cutler’s work for Jane Software in North Vancouver is a clear example: a 4,200 square foot office planned to scale from 25 to 70 employees, using bench pods expandable from four to eight people, quiet retreat rooms, a large staff hub for town halls, and modular furniture and millwork specified so the entire fit-out could adapt or relocate with the company. It was designed before hybrid work became standard and adapted to it well, because flexibility was built into the structure of the plan rather than added afterward. The projects worth studying are generally the ones designed for change rather than for a photograph. Across our office portfolio, including projects for Fortinet in Burnaby, Cadillac Fairview at 885 West Georgia, Allied REIT at The Landing, and BDC in Surrey, the projects that continue to perform share the same traits: a real mix of settings rather than variations on one, enclosed rooms in numbers that look generous on paper and prove correct in use, and acoustic performance treated as a design requirement rather than a finishes decision. The broader market reflects this too. CBRE reported trophy vacancy at 9.6 percent nationally in Q1 2026, under 10 percent for the first time since 2020, against 14.8 percent for downtown Class A overall, a gap driven by tenants consolidating into space that supports how their teams now work.
Bringing it all together
Collaborative workspace design for a hybrid team is less about adding collaboration than about balancing it. The office has to earn the commute, and it earns it by offering conditions people cannot get at home: rooms built for group work, protected space for concentration, and technology that lets absent colleagues participate rather than observe.
The decisions that determine whether it works are made early. Peak occupancy, the collaboration-to-focus ratio, the meeting room mix, acoustic separation, and technology placement all constrain the floor plan, and each becomes more expensive to correct once construction documents are issued. Our BC Tenant Improvement Guide sets out what those decisions tend to cost per square foot. Furniture selection, which is where most projects want to start, is properly one of the last conversations.
If you are planning an office move, a renewal, or a renovation built around hybrid work, our team would welcome the conversation. Reach out to Cutler to discuss your space, your attendance pattern, and your timeline. We have spent more than 14 years designing commercial workplaces across British Columbia, and we would be glad to bring that experience to your project.