
Light Industrial.

To learn more.
See below
View our work.
Have a project?
Light Industrial.

Spaces that power innovation and efficiency in light industrial environments.
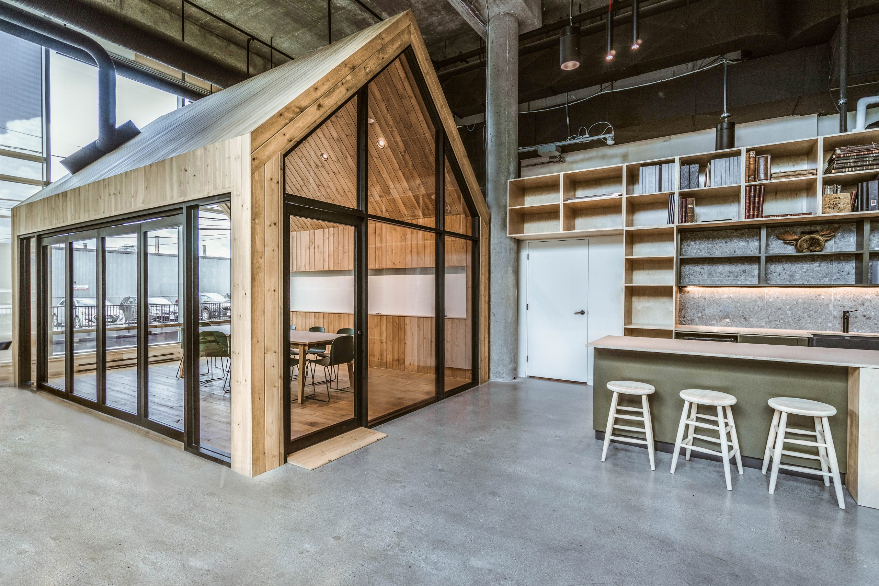
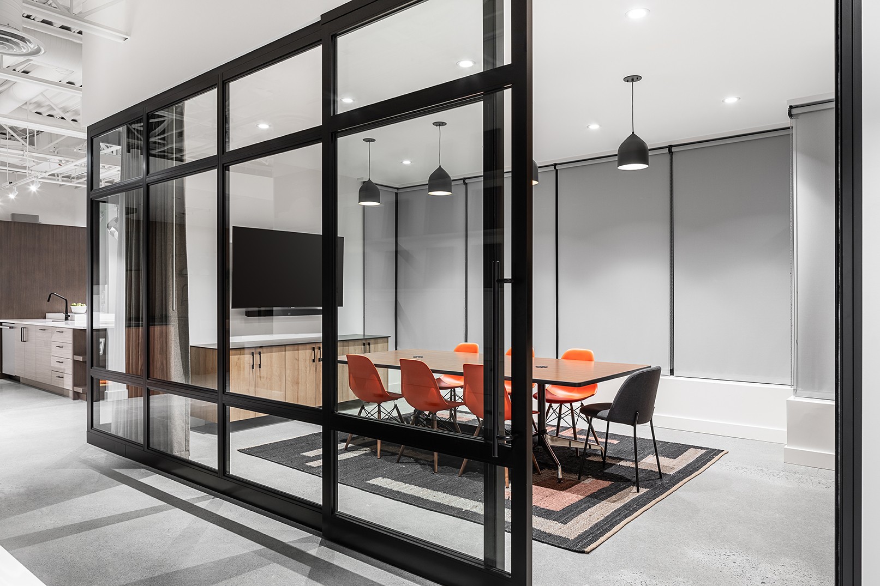
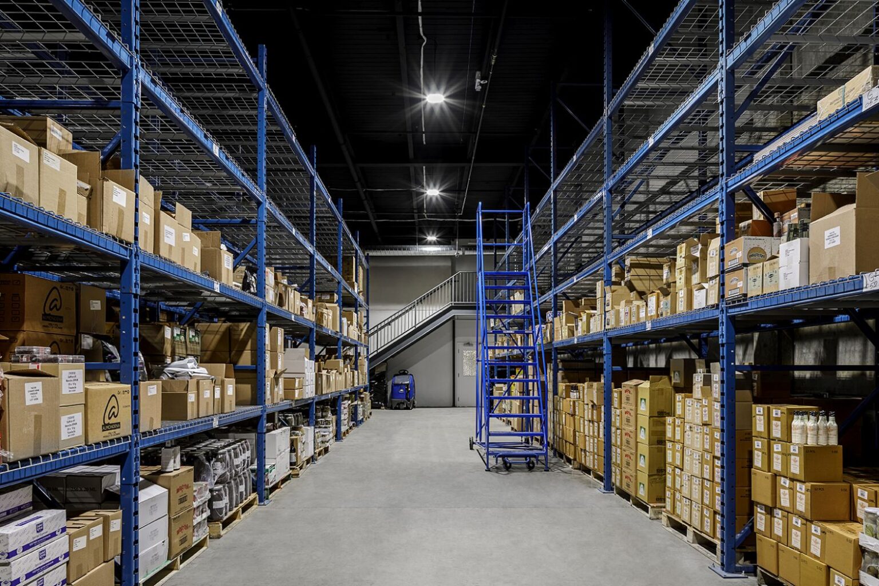
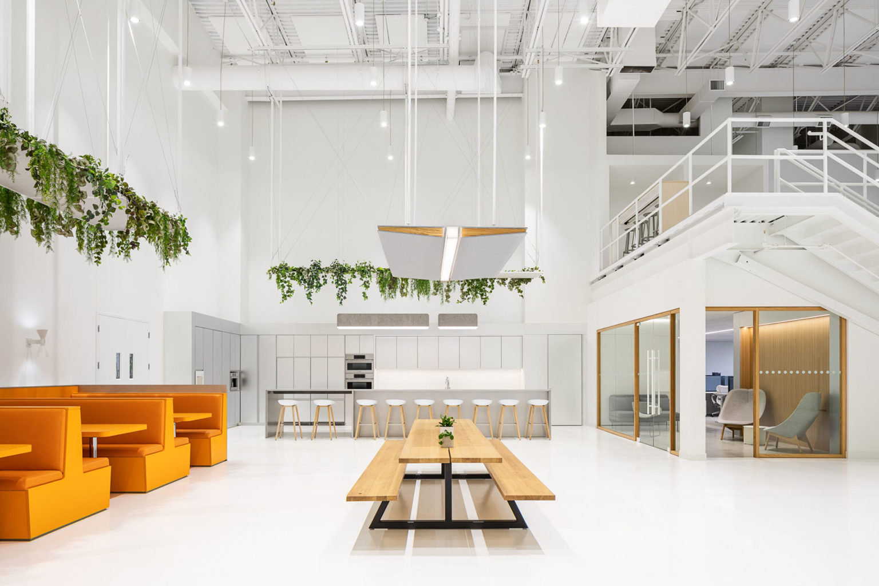

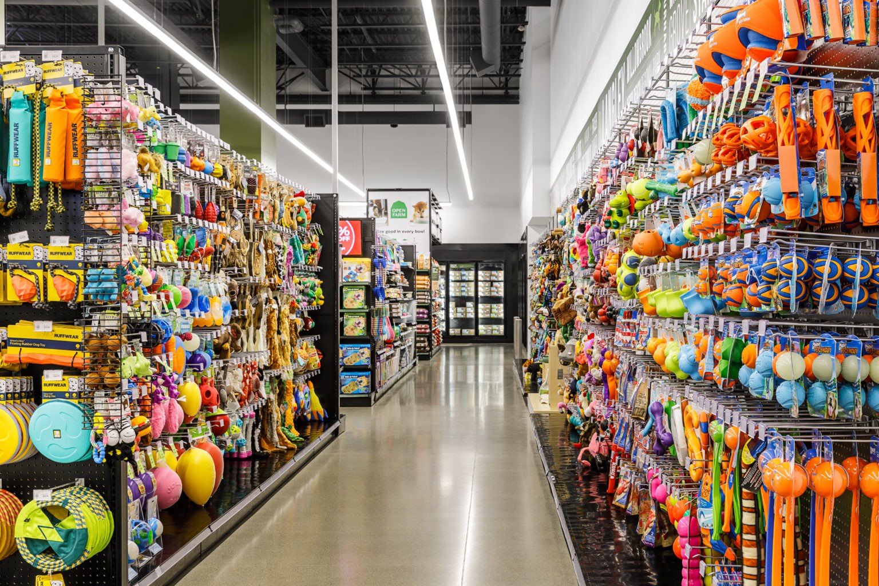
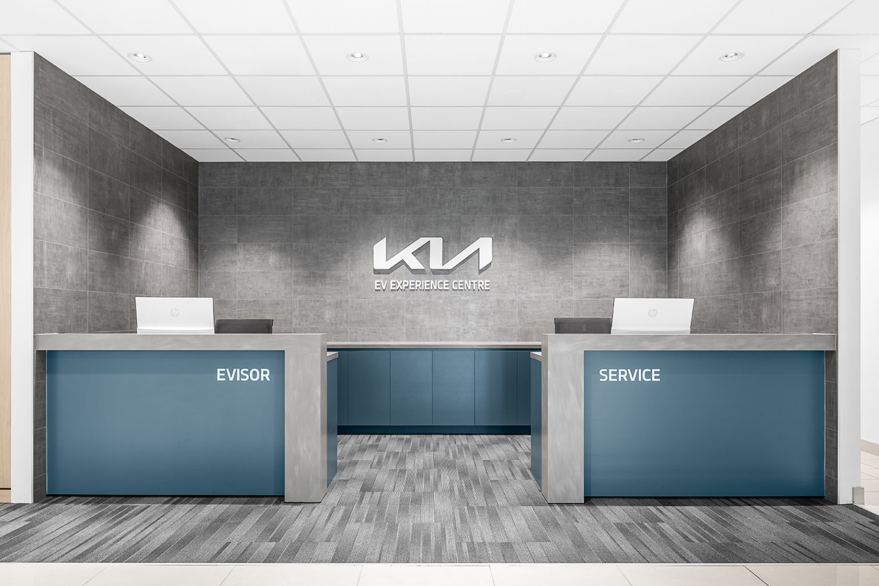
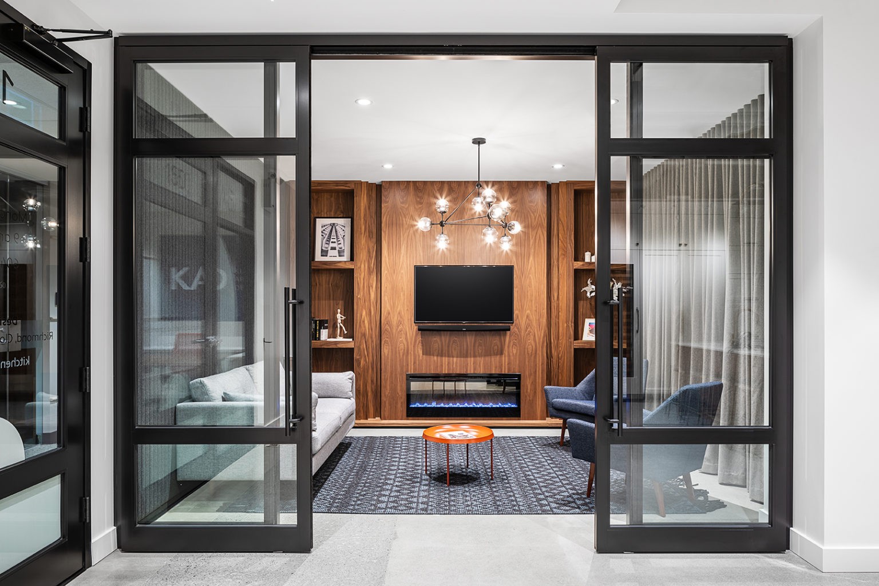
We craft light industrial spaces that harmonize production, assembly, and storage into a cohesive and efficient layout. Our designs not only meet the operational demands of businesses but also nurture an atmosphere conducive to productivity and innovation.

Light Industrial

Our approach tailors to each unique light industrial space by assessing workflows for optimization, emphasizing designs that are flexible, scalable, and sustainable. We streamline operations by integrating smart storage, ergonomic setups, and efficient traffic flows, enhancing productivity and allowing businesses to evolve effortlessly.

Our design process thrives on client collaboration, ensuring operation needs are fully integrated from the start. We analyze space, workflow, and safety, using cutting-edge technology to model practical, innovative solutions. This enables clients to visualize their space’s potential early on.

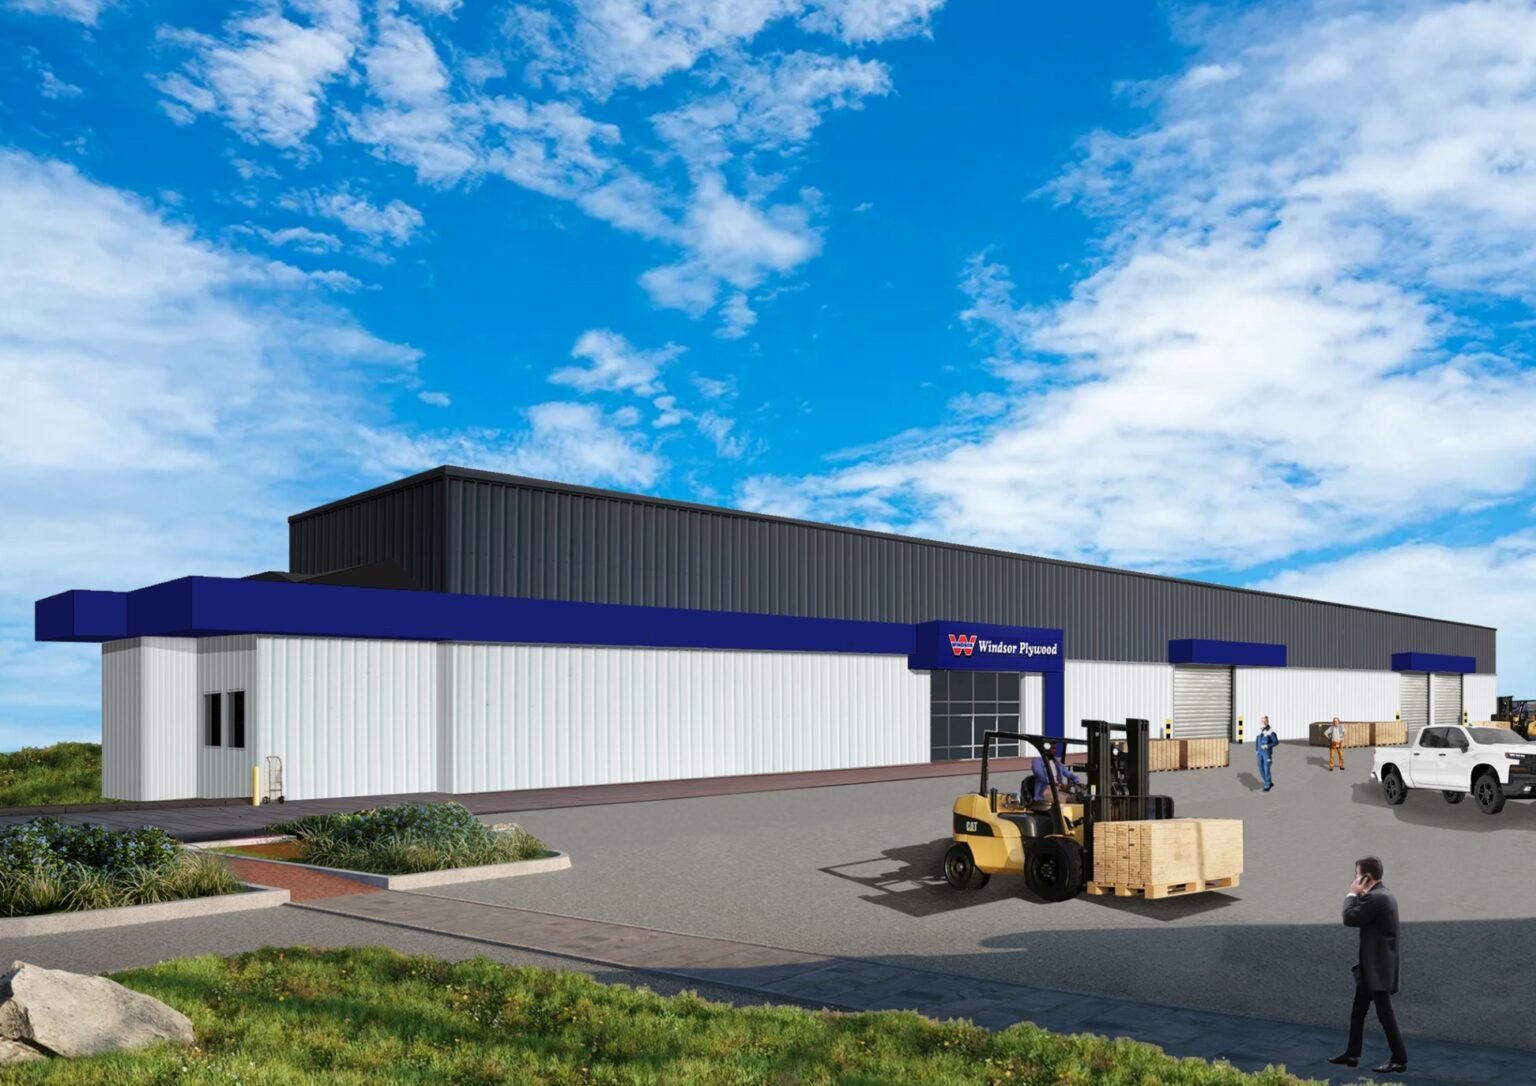
Our expertise spans a diverse range of light industrial projects, from small-scale workshops to larger assembly lines and distribution centres. We have a proven track record of delivering projects that meet the specific needs of our clients.

FEATURED Light Industrial PROJECTS
View All
Retail & Showrooms
Restaurants & Bars
Offices & Workspaces
Health & Wellness
Fitness & Gyms
Cannabis & Regulated Products
Entertainment
Commercial & Light Industrial
View options

Frequently Asked Questions

Commercial interior design covers customer and staff facing spaces such as offices, professional services suites and mixed use commercial interiors, where brand, comfort and flow matter most. Light industrial design covers production, assembly and storage environments, where workflow, safety, equipment and mechanical systems lead the design. Cutler works across both, and many of our clients need a blend of the two in a single building, for example a head office attached to a warehouse or production floor.

Our light industrial expertise spans small scale workshops, assembly lines, manufacturing facilities, warehouses and distribution centres. These spaces place heavy demands on layout, storage, traffic flow and mechanical and electrical systems, so we design them around how product and people actually move through the building. The goal is a flexible, scalable layout that improves day to day efficiency and can evolve as the business grows.

Yes. A large share of our commercial work is tenant improvements and commercial fit outs across Canada. We help tenants assess a space before they sign a lease, then design and document the improvements needed to make it work for their business. Because we handle architecture and interiors together, we can move a fit out from test fit to permit construction without handoffs between separate firms.

A commercial interior design project usually includes feasibility and space planning, test fits, finishes and material selection, and the architecture and construction documentation needed to build it. We start by understanding how the business operates and what it needs from the space, then balance budget and schedule against the goals. Throughout the project we coordinate the trades and consultants so the finished commercial space is delivered as designed.

Learn more about our studio or discuss a potential project.

Contact us to learn more about our studio or discuss a potential project.