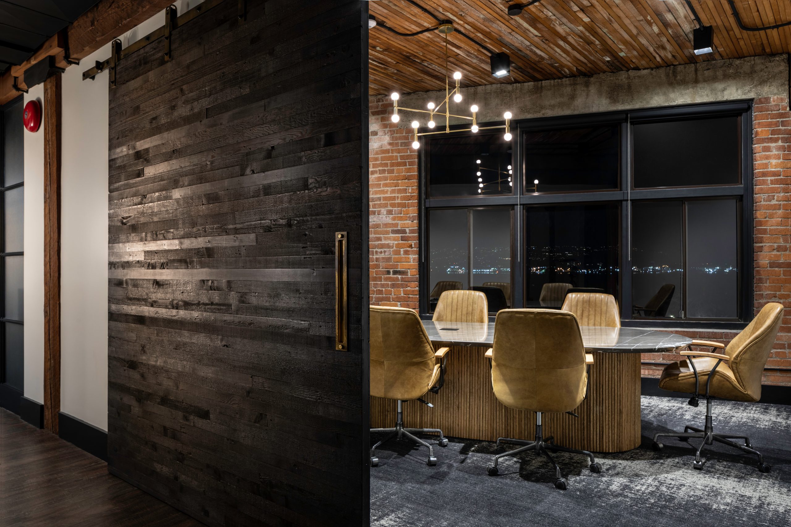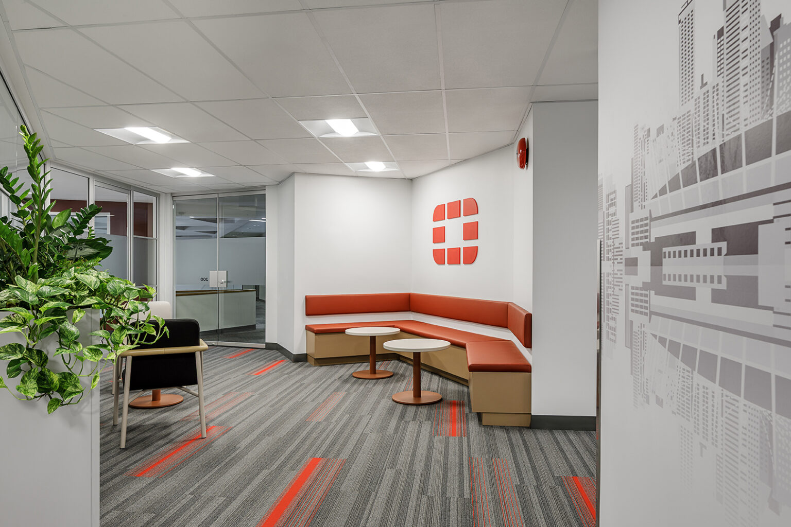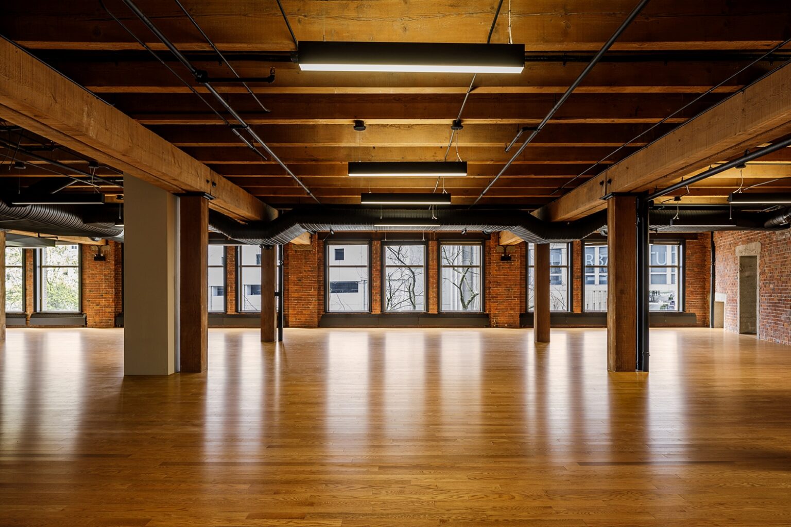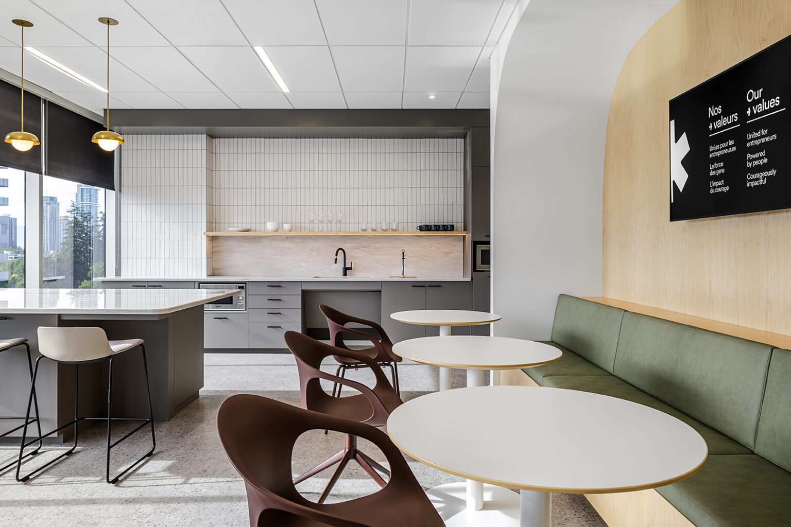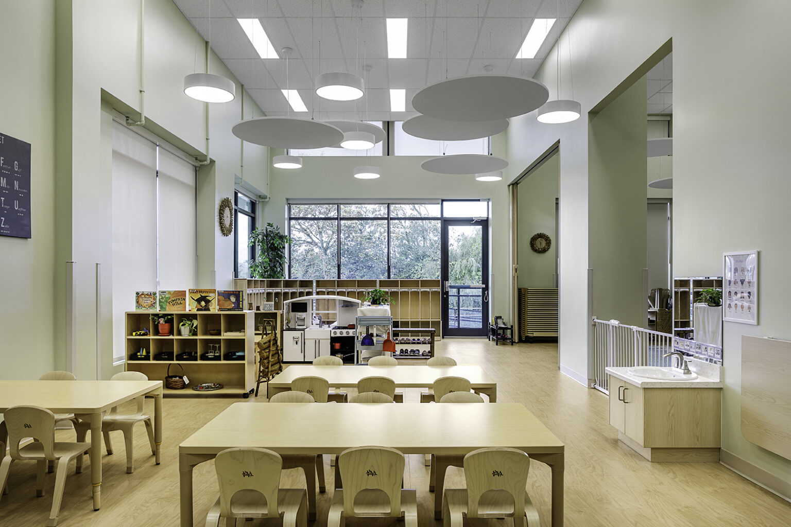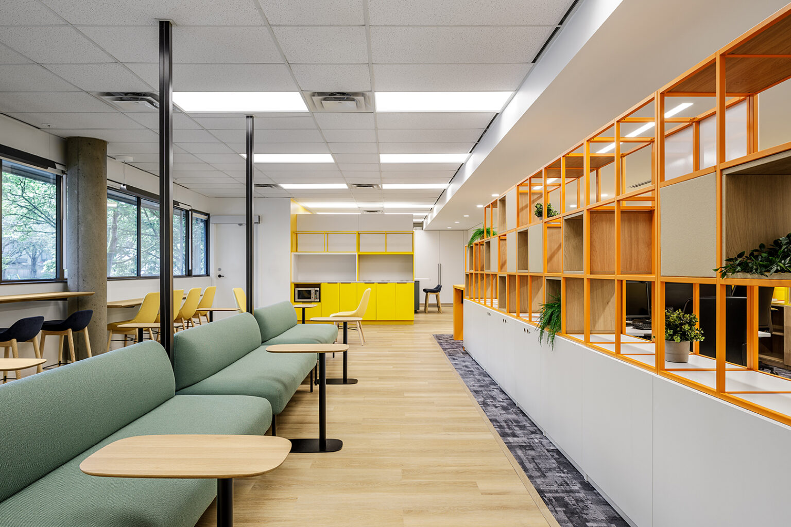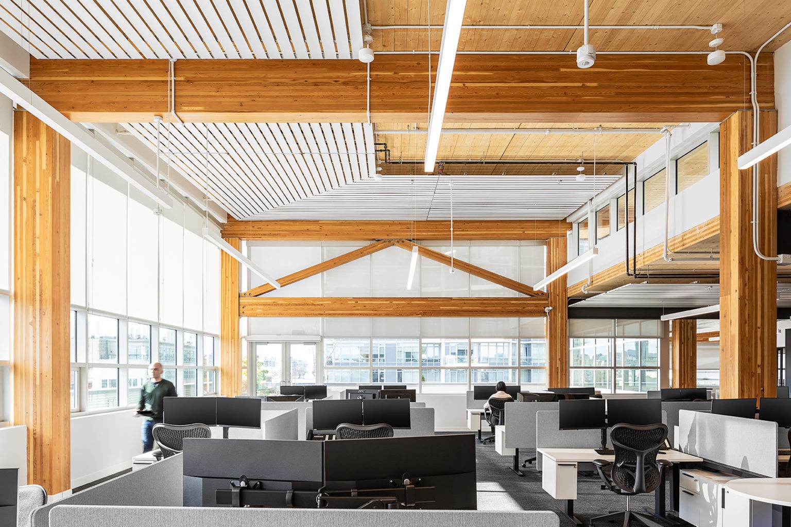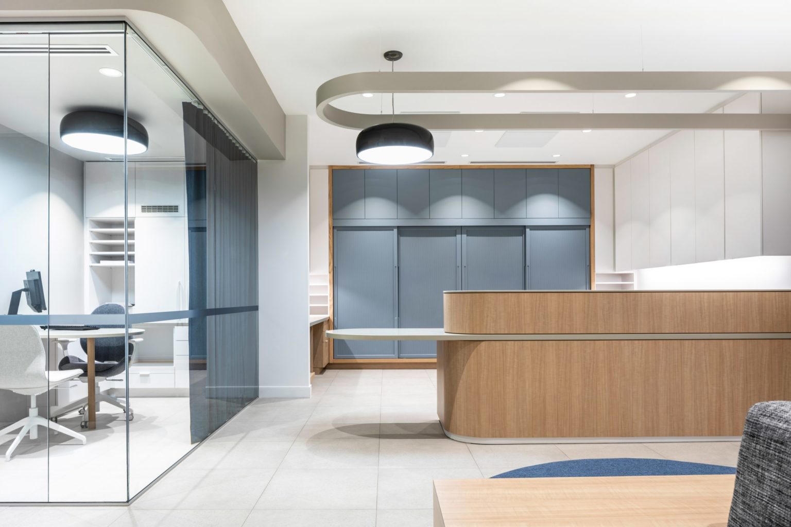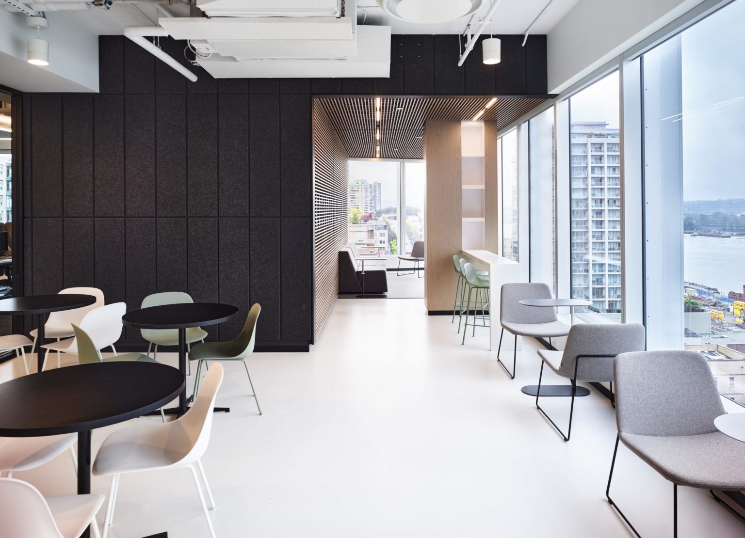

Office interior with big windows and lots of light, showing lounge and conference room at Jane Software in Vancouver BC

Office & Workplace.

To learn more.
See below
View our work.
Have a project?

Office interior with big windows and lots of light, showing lounge and conference room at Jane Software in Vancouver BC
Office & Workplace.

At Cutler, we believe that the design of the workplace can impact productivity, collaboration and even employee retention.

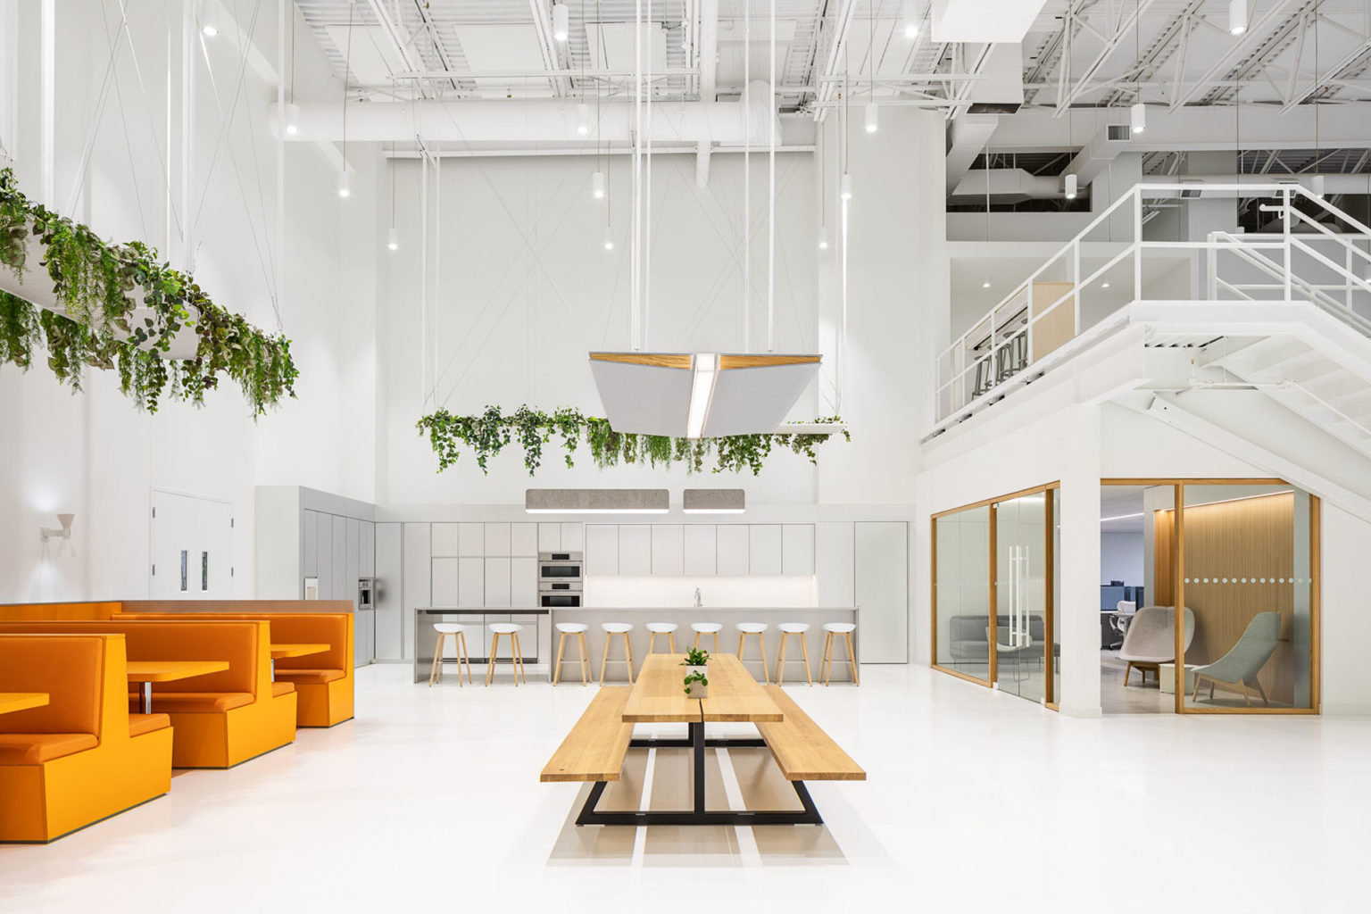
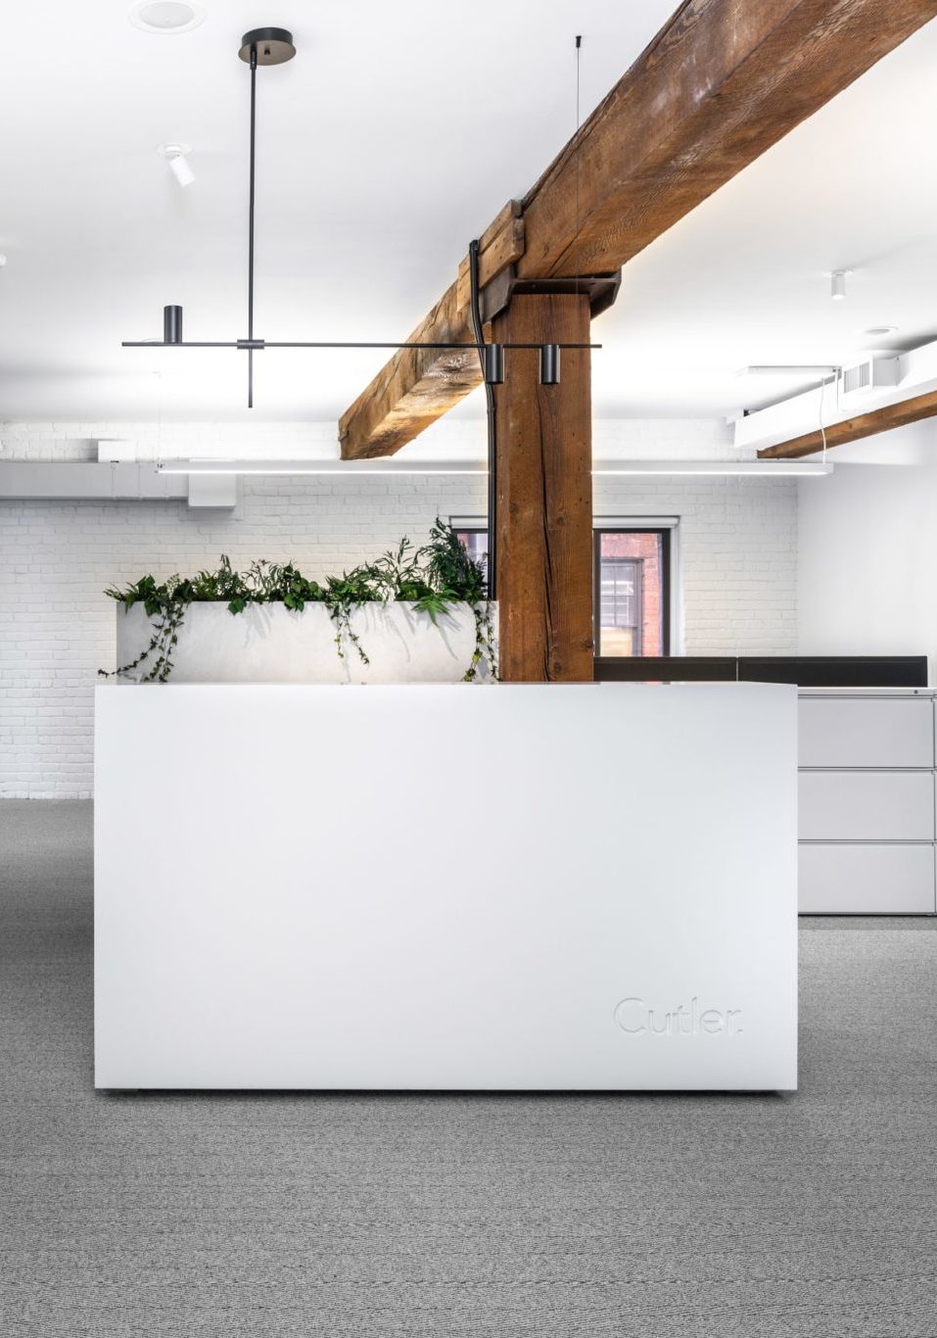
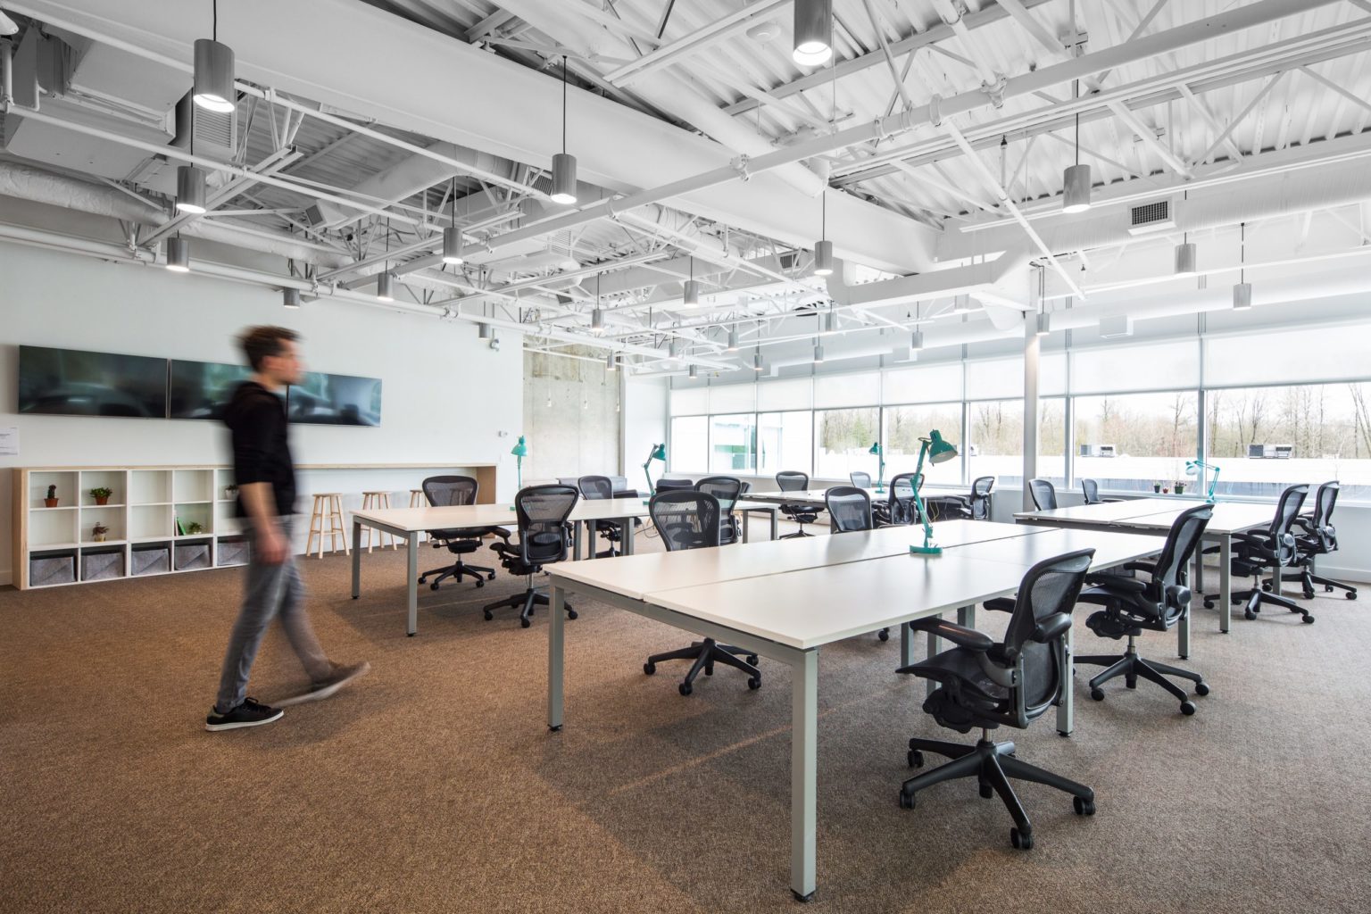
Bright and white workspace interior, showing lounge area and big windows at Cutler's studio space in Vancouver BC

The workplace of today is a physical manifestation of a company’s brand and culture. At Cutler Architecture and Interior Design, we work closely with businesses of all sizes to understand who they are and who they want to be. We then embrace that essence to create a space that supports and expresses it.
Office & Workspaces


Designing a high-functioning workplace starts by recognizing that one size does not fit all. The requirements of the finance department are different from those of the marketing department, and may change over time as the organization grows. To accommodate this, we develop contrasting zones throughout the space that enable individuals and teams to work in ways that are flexible and best suited to their needs. For example: loud vs. quiet, open vs. enclosed, bright vs. cozy, focused vs. collaborative.

Space and workflow aren’t the only efficiencies to keep in mind when designing an office or workspace. We work alongside our clients to develop a list of project priorities early on in the process. Our team recognizes the budget and schedule parameters. We prefer to splurge where it counts, like first impressions, and save where we can achieve the goals (and the look) for less.

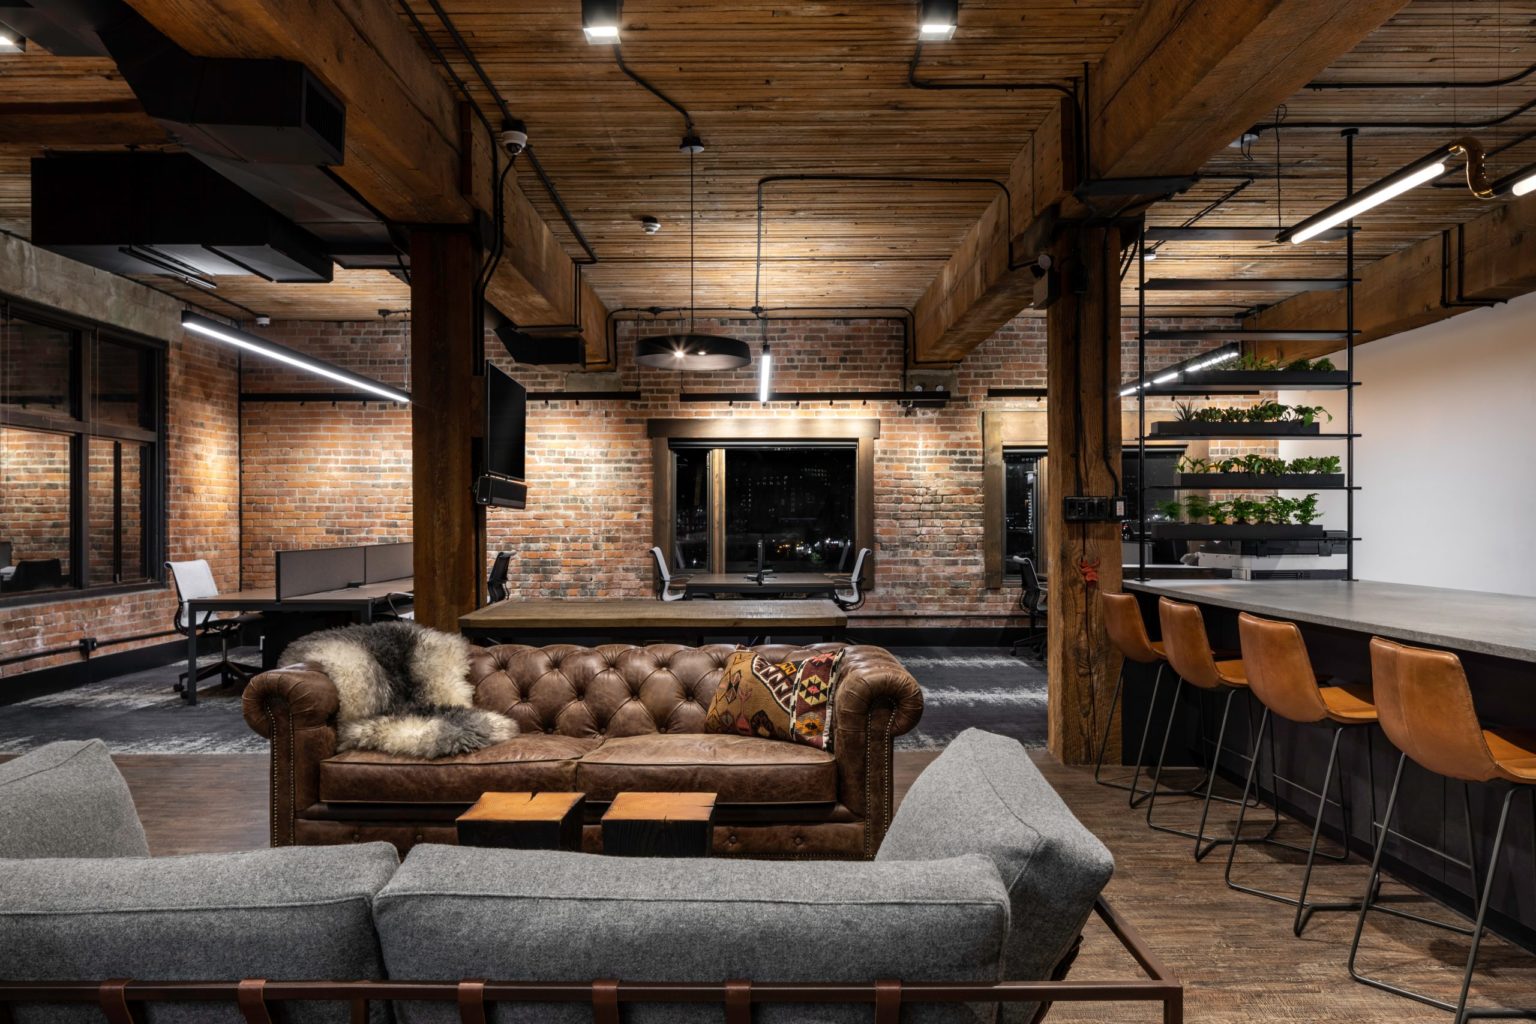
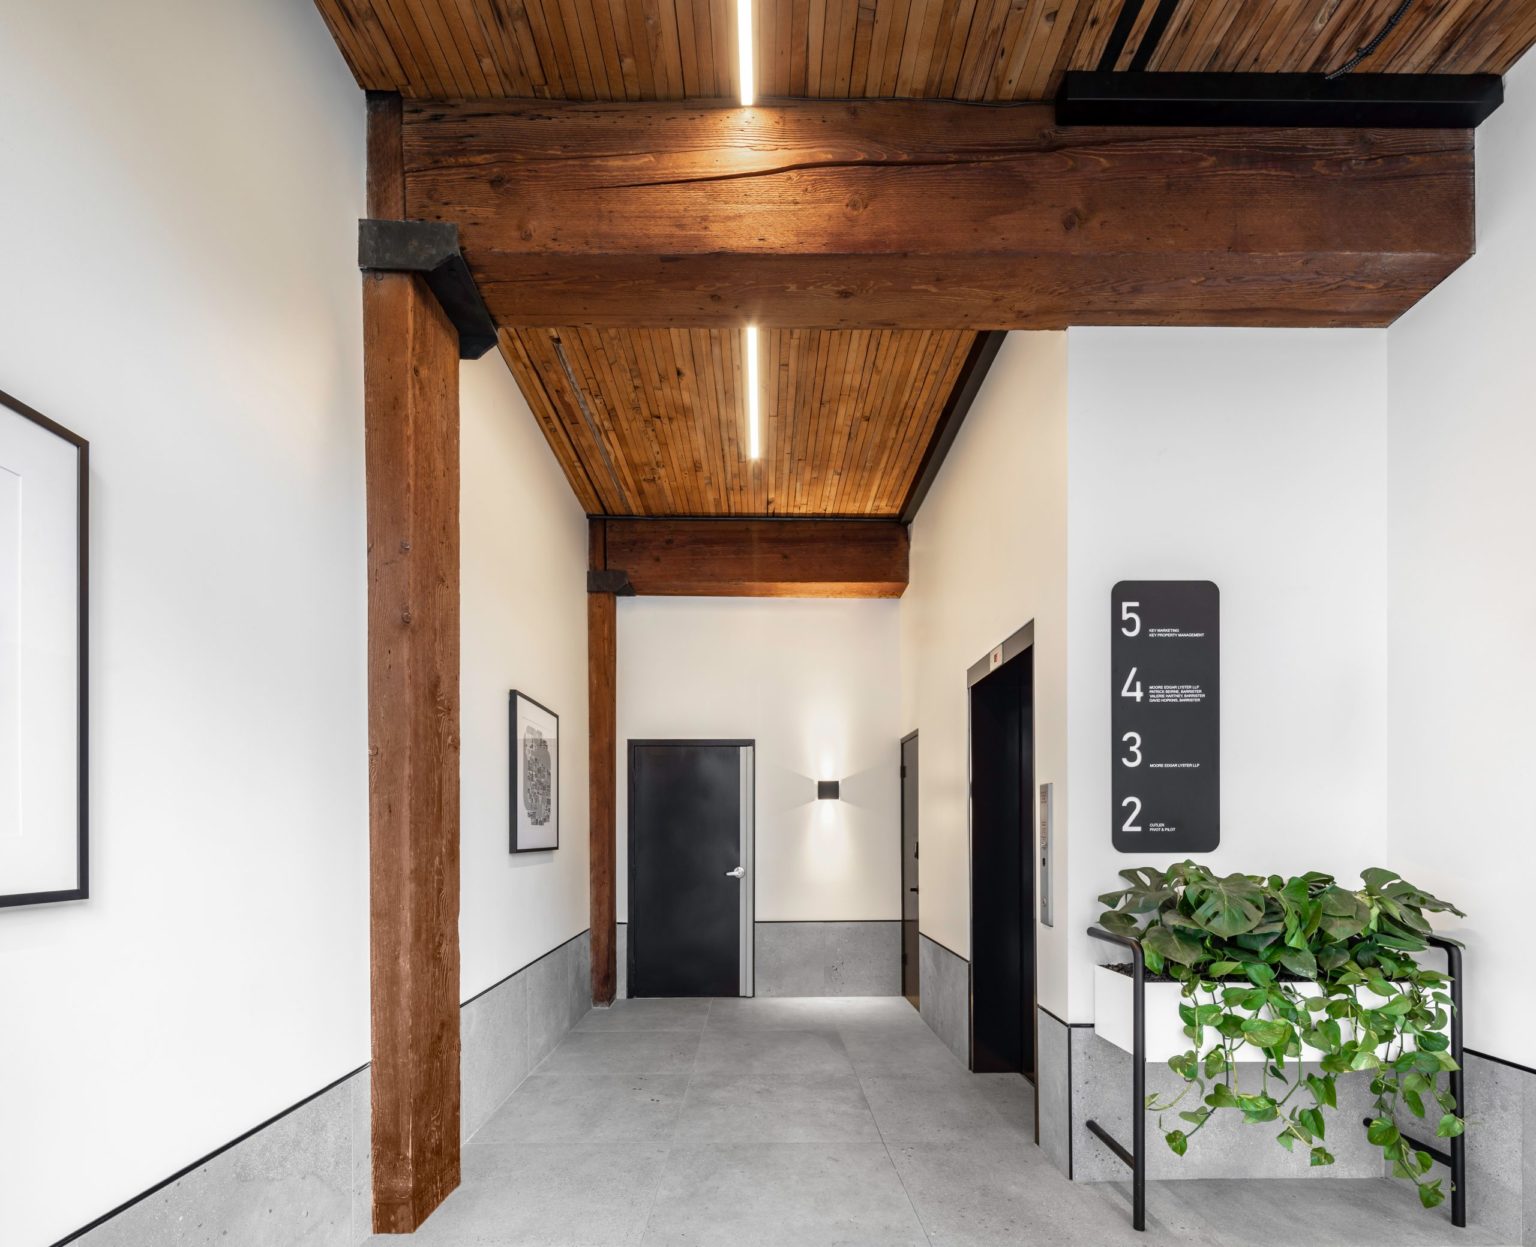
Elegant office interior showing walls made of brick, wood, and conference room at Key Marketing in Vancouver BC
FEATURED Office & Workplace PROJECTS
View All
Retail & Showrooms
Restaurants & Bars
Offices & Workspaces
Health & Wellness
Fitness & Gyms
Cannabis & Regulated Products
Entertainment
Commercial & Light Industrial
View options

Frequently Asked Questions

Cutler is a Vancouver-based architecture and interior design firm with deep experience in office interior design and workplace design across Canada. Over the past 14 years, our team has completed more than 1,200 commercial projects totalling over 5 million square feet, including corporate headquarters, professional services offices and technology workspaces. As an office interior design company that handles both architecture and interiors in-house, we manage everything from space planning through to construction, which keeps a project coordinated and on schedule.

Office interior design tends to focus on the look and feel of a space, the finishes, furniture and brand expression, while workplace design takes a broader view that includes how people actually work, move and collaborate. At Cutler we treat the two as one discipline. We design contrasting zones throughout a space, from quiet focus areas to open collaborative ones, so the finished workplace supports productivity, collaboration and employee retention rather than just looking good.

A Cutler office interior design project usually covers space planning, test fits, finishes and furniture selection, and the architecture and construction documentation needed to build it. We start by developing a list of project priorities with the client, recognizing the budget and schedule from day one. From there we plan the workplace around how each team works, balancing open and enclosed areas, and we splurge where it counts, like first impressions, while saving where we can achieve the same look for less.

Yes. Our office and workplace practice spans the full range of commercial environments, from corporate headquarters and professional services offices to coworking spaces and technology workspaces. Past projects across Metro Vancouver include offices for finance, technology, construction and professional services teams. Whether you are fitting out a single floor or planning a multi floor corporate office, our team has the experience and the contractor relationships to deliver a coordinated result.

The design of a workplace has a direct effect on how people feel and perform at work. Natural light, a mix of focused and collaborative zones, and spaces that reflect a company's brand all contribute to higher engagement and stronger retention. At Cutler we design workplaces that give individuals and teams a choice of settings, from quiet rooms for deep work to open areas for collaboration, so the space supports the way each part of the organization actually operates.

Learn more about our studio or discuss a potential project.

Contact us to learn more about our studio or discuss a potential project.