

Healthcare Interior Design: How to Create Spaces That Support Healing

Quick answer: Healthcare interior design is the practice of planning clinical environments so that layout, materials, lighting, acoustics, and wayfinding actively support patient recovery, staff performance, and infection control. It differs from general commercial design because every decision is measured against clinical outcomes and against regulatory standards such as CSA Z8000, the BC Building Code, and health authority requirements.
In 1984, a researcher named Roger Ulrich published a study in Science comparing 23 surgical patients recovering in rooms with a window view of trees against 23 matched patients whose windows faced a brick wall. The patients who could see trees went home sooner, took fewer doses of strong pain medication, and drew fewer negative comments in their nurses’ notes.
Nothing about their medical care was different. Only the room was.
That study is usually credited with starting the field now known as evidence-based healthcare design, and it reframed a question that healthcare operators had been treating as cosmetic. The environment is not a backdrop to treatment. It is part of the treatment.
At Cutler, we have designed healthcare and wellness spaces across British Columbia for more than 14 years, as part of a portfolio of over 1,200 completed projects and 5 million square feet built. This guide covers the principles that shape good healthcare interior design, the materials and code requirements specific to BC, and what practice owners should look for when hiring a design firm.
What healthcare interior design actually covers
Healthcare interior design sits at the intersection of clinical workflow, human psychology, and building regulation. It covers the obvious elements, including finishes, furniture, lighting, and colour. It also covers decisions most people never notice: where a handwashing sink is placed, how wide a corridor needs to be for a stretcher turn, whether a wall assembly blocks enough sound for a confidential conversation.
The scope varies with facility type. A three-room family practice, a diagnostic imaging clinic, a dialysis unit, and a hospital wing all sit under the same heading but carry very different technical demands. What they share is a requirement that design decisions be justified rather than preferred.
That distinction matters when you are commissioning a project. In a retail fit-out, a designer can select a floor finish because it looks right. In a clinical space, that same selection has to answer for slip resistance, seam construction, chemical tolerance, acoustic performance, and how it behaves after 10 years of hospital-grade disinfectant.
Evidence-based healthcare design: the research behind the decisions
Evidence-based design applies the same logic to buildings that evidence-based medicine applies to treatment. Rather than relying on convention or taste, the designer draws on peer-reviewed research linking specific environmental features to measurable outcomes.
The research base is now substantial. A 2005 study published in Psychosomatic Medicine followed 89 patients recovering from elective spinal surgery on the same hospital unit. Patients housed on the bright side of the unit, receiving more natural sunlight, used 22 percent less analgesic medication per hour and incurred 21 percent lower pain medication costs than patients on the dim side. They also reported less perceived stress.
Findings like these translate into concrete design moves. If daylight exposure reduces analgesic use, then window placement, glazing area, and the orientation of patient-facing rooms become clinical decisions, not aesthetic ones. If noise disrupts sleep and sleep affects recovery, then ceiling absorption and partition construction become clinical decisions too.
The four outcomes that evidence-based healthcare design most often targets are reduced infection transmission, reduced patient falls, reduced stress for patients and families, and improved staff efficiency and retention. Every meaningful design choice in a clinical space should be traceable to at least one of them.
A note of caution: the evidence base is strongest for inpatient acute care and thinner for small outpatient clinics. A good designer will tell you which principles transfer to your facility type and which do not, rather than applying hospital research uncritically to a 2,000 square foot medical office.
Patient-centred design starts before the appointment does
The patient experience begins in the parking lot and builds through arrival, check-in, waiting, treatment, and departure. Design either supports that sequence or works against it.
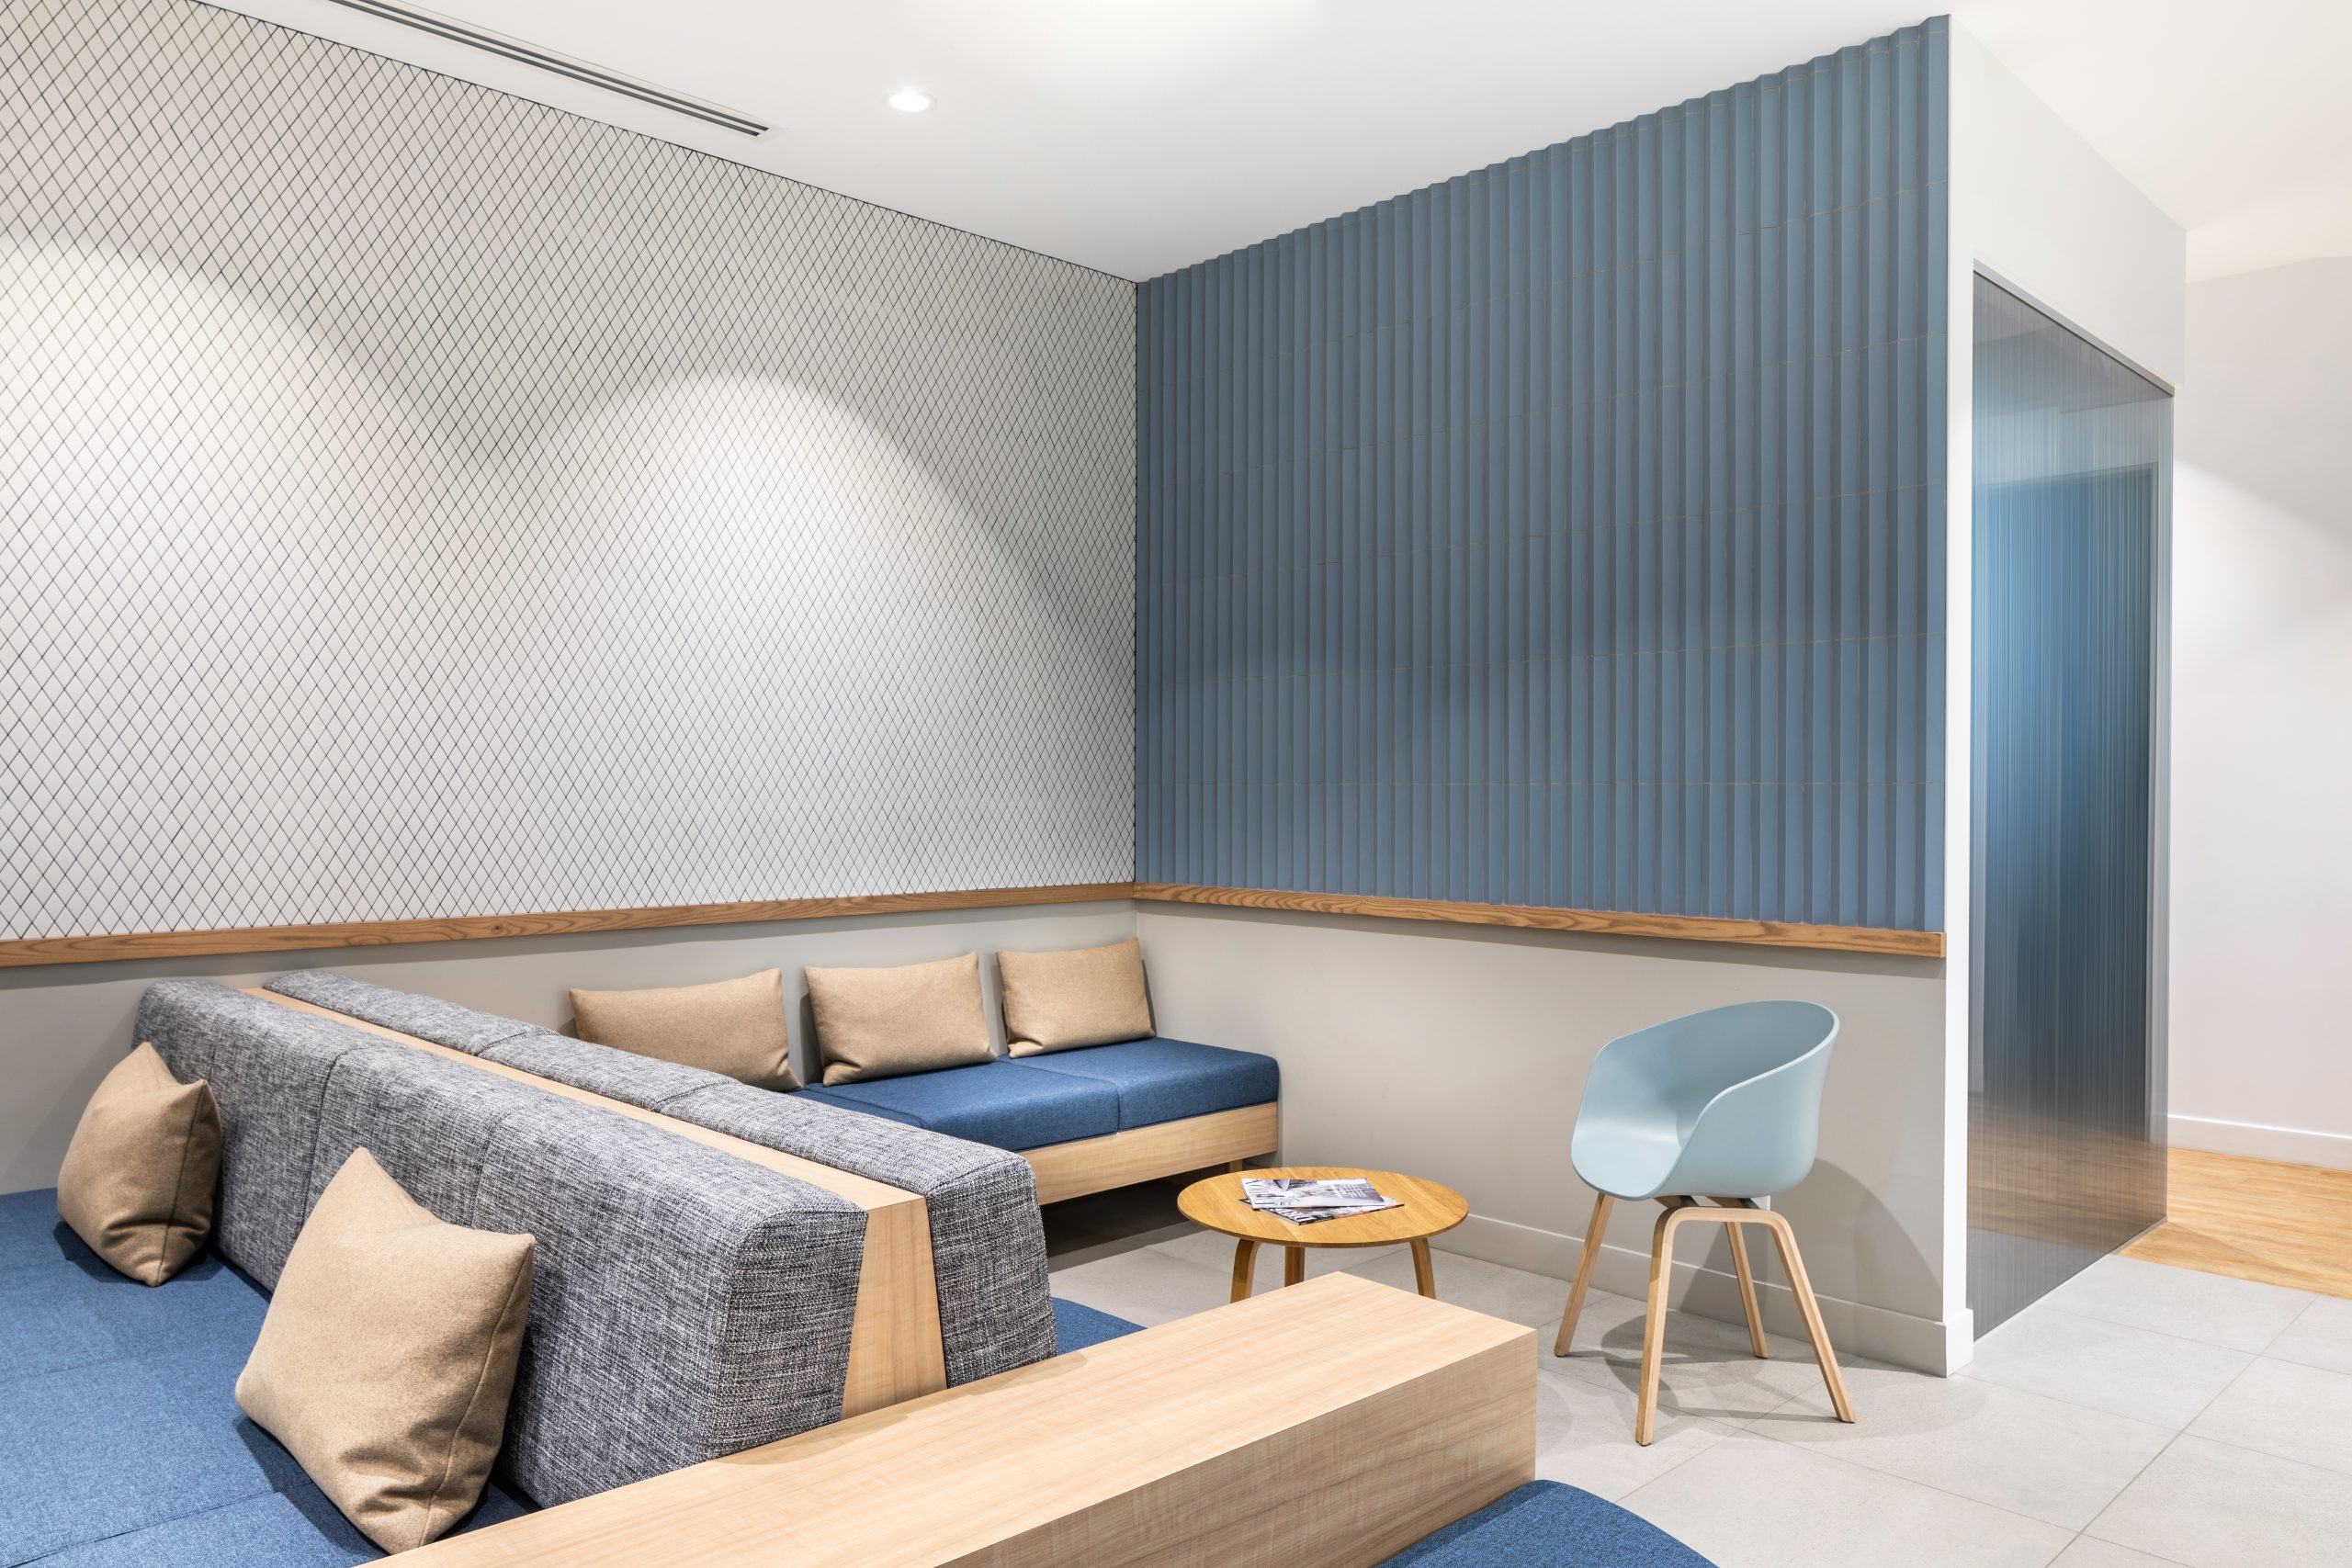
Waiting areas carry the heaviest emotional load. Patients arriving for results, procedures, or a first consultation are frequently anxious, and a poorly planned waiting room compounds that anxiety. Rows of chairs facing each other force eye contact between strangers. A reception desk positioned so that the receptionist’s screen faces the queue creates privacy concerns. Fluorescent overhead lighting with no daylight flattens the room and signals institution rather than care.
Better waiting areas use clustered seating that gives patients a choice of exposure, including single chairs for people who want distance and small groupings for families. They introduce daylight where the building allows it, and layered artificial lighting where it does not. They provide a clear sightline to the reception desk so patients can see they have been noticed without needing to ask.
Acoustic privacy deserves more attention than it usually gets. Conversations at a reception desk routinely carry into the waiting area, which creates both a patient comfort problem and a privacy compliance problem under BC’s Personal Information Protection Act. Sound-absorptive ceiling tile, a partial screen wall, and sound masking at the desk resolve most of it at modest cost.
The World Health Organization recommends that continuous background noise in hospital ward rooms not exceed 30 decibels, day or night, with nighttime peaks no higher than 40. A 2021 systematic review of hospital noise measurements worldwide found the quietest nighttime level reported anywhere was 38.7 dB(A), with the loudest at 68.8 — not one measurement met the WHO figure. That gap is a design failure as much as an operational one, and it is far cheaper to close during design than after occupancy.
Wayfinding is a clinical issue, not a signage issue
Ask most people about wayfinding and they picture signs. Signs are the last layer. The first layer is the plan itself.
The cost of getting this wrong is documented. A 1990 study of Emory University Hospital, a 604-bed facility, found that staff spent more than 4,500 hours per year giving directions to lost patients and visitors, at a cost exceeding $220,000 annually. That is the equivalent of more than two full-time positions absorbed by a problem that originated on a floor plan.
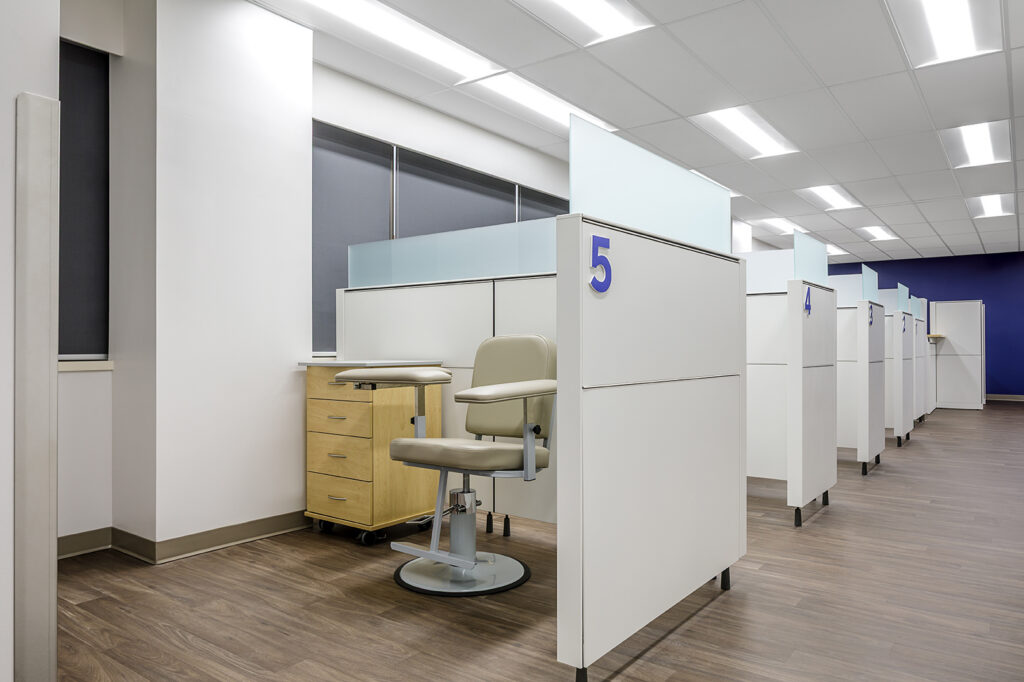
Good wayfinding is built from a legible plan, consistent landmarks, and clear decision points. Patients should be able to see their next destination, or a clear cue toward it, from where they are standing. Corridors that branch at odd angles, identical repeating hallways, and elevator lobbies that open onto unlabelled corridors all generate confusion that no amount of signage fully repairs.
Three practices consistently improve navigation in medical facilities:
- Design the route before the signs. Establish a primary circulation spine and keep public traffic on it. Every additional decision point is an opportunity to get lost.
- Use architecture as the landmark. A change in ceiling height, a colour-defined zone, or a daylit alcove is remembered more reliably than a sign is read.
- Write signage for patients, not for staff. “Imaging” is clearer than “Diagnostic Services Suite B.” Departmental naming conventions rarely survive contact with a nervous first-time visitor.
For multi-storey facilities, vertical wayfinding is the usual weak point. Patients who navigate the ground floor without difficulty often lose their bearings after an elevator ride. Repeating the same zone colours and landmark positions on each floor is a low-cost correction that pays back permanently.
Choosing materials for healthcare interiors
Material selection in clinical environments answers to four requirements at once: cleanability, durability, safety, and psychological comfort. Products that satisfy three and fail the fourth cause problems later.
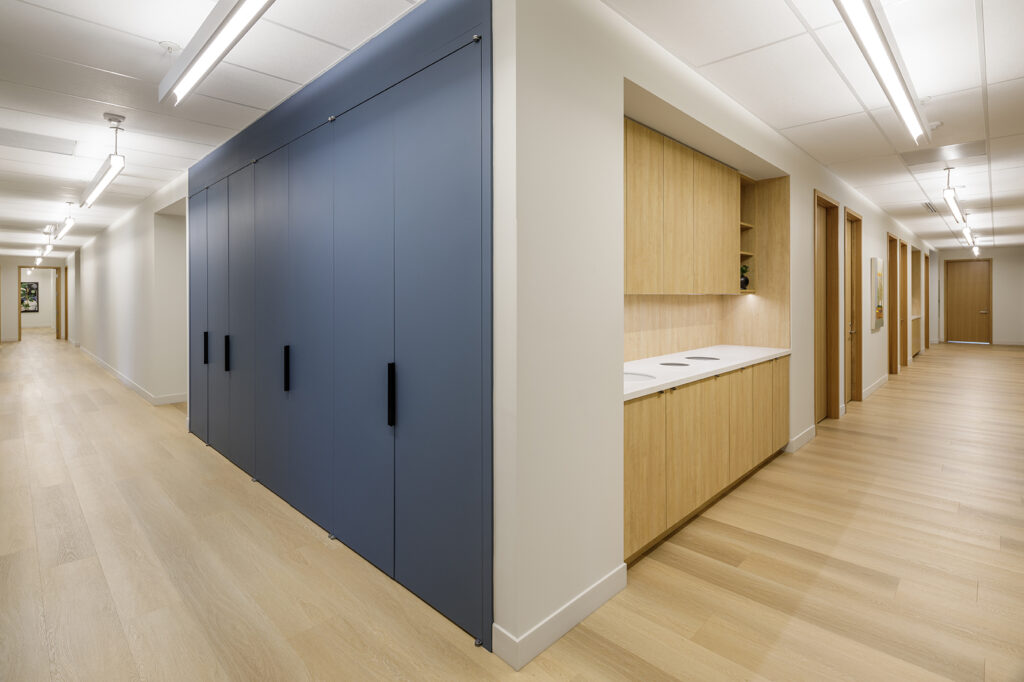
Flooring carries the most demanding specification. Sheet vinyl with heat-welded seams and an integral coved base remains the default for treatment and procedure areas, because it eliminates the seams and floor-to-wall joints where contaminants collect. Luxury vinyl tile and rubber flooring perform well in corridors and administrative zones. Carpet tile is acceptable in offices and some waiting areas but should be avoided anywhere clinical fluids are plausible. Slip resistance matters more than most specifiers admit, particularly for elderly patients and for wet areas near sinks.
Wall and counter surfaces need to tolerate repeated disinfection without degrading. Hospital-grade disinfectants are aggressive, and many attractive finishes fail within a few years of daily contact. Solid surface material for countertops, high-performance coatings or wall protection panels in high-traffic corridors, and washable eggshell or satin paint in lower-risk areas form a reasonable baseline. Handrails, corner guards, and door protection are unglamorous line items that prevent an expensive refresh at year five.
Millwork should be detailed for cleaning. Closed-toe bases, minimal reveals, sealed edges, and non-porous surfaces reduce the places where contamination accumulates. Casework in sterilization and prep areas needs particular attention to seams and to the junction between counter and backsplash.
Textiles and soft seating are where patient comfort and infection control most often collide. Vinyl and polyurethane upholstery with antimicrobial-tested performance and moisture-barrier backing is standard in clinical waiting areas. Selecting the right colour and texture keeps the room from reading as institutional.
One caution on antimicrobial claims. Surfaces treated with antimicrobial additives are regulated as protecting the product itself, not the people using it, and they do not replace a cleaning protocol. Specify for cleanability first and treat any antimicrobial property as a secondary benefit.
Infection control shapes the plan, not just the finishes
Infection prevention is often discussed as a materials issue. It is at least as much a planning issue.
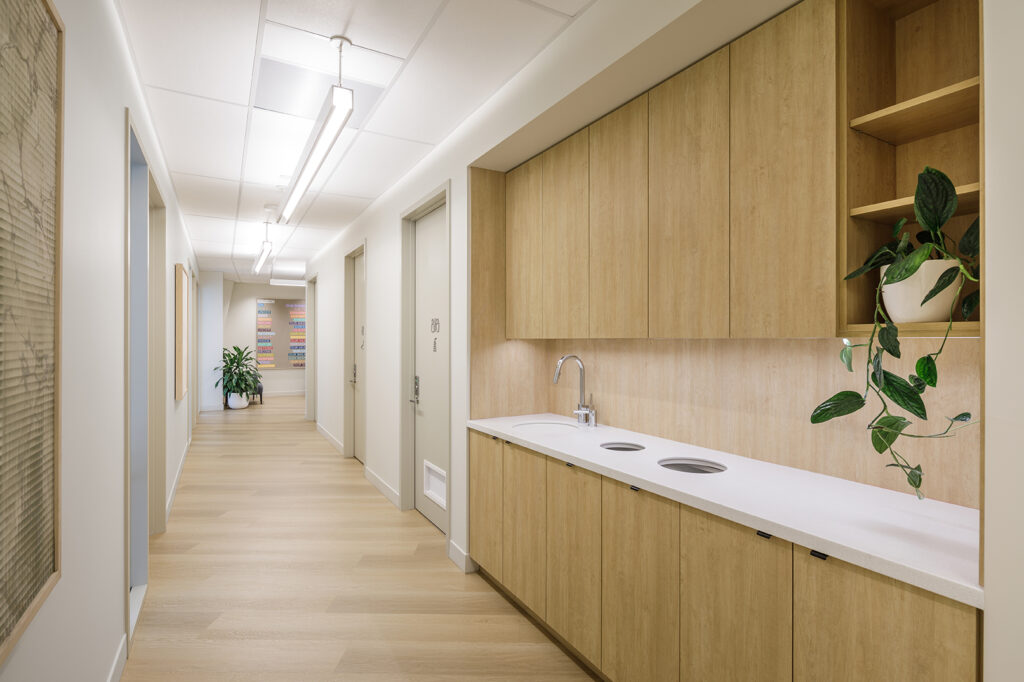
Hand hygiene compliance rises when sinks are visible, convenient, and positioned along the natural path of movement. A sink placed behind a door or in an awkward corner will be used less often, regardless of policy. Separation of clean and soiled workflows is the other planning fundamental: clean supply, sterilization, and soiled holding should be arranged so that materials move in one direction and staff never have to carry soiled items back through clean territory.
Mechanical design supports both. Air change rates, pressure relationships between rooms, and filtration levels are specified by facility type and by procedure, and they cannot be resolved after the fact. This is one of the reasons an early feasibility review matters so much: many older commercial buildings in Metro Vancouver simply lack the mechanical and electrical capacity for clinical use, and discovering that after a lease is signed is an expensive way to learn it. Our team has written a guide on what to evaluate before committing to a commercial space that covers the structural and financial questions in more depth.
For renovations inside an operating facility, CSA Z317.13 governs infection control during construction, renovation, and maintenance of health care facilities. It sets out risk assessment, containment, and dust control requirements that affect scheduling, phasing, and cost. Any firm working on an occupied clinical space should raise this standard early, because it changes the construction plan rather than sitting on top of it.
Accessibility and code compliance for medical interiors in BC
Medical offices in British Columbia are typically classified under the BC Building Code as business and personal services occupancy, though facilities providing care to patients who cannot evacuate on their own may fall under care occupancy with materially stricter requirements. Confirming classification early is essential, since it drives exiting, fire separation, and sprinkler decisions.
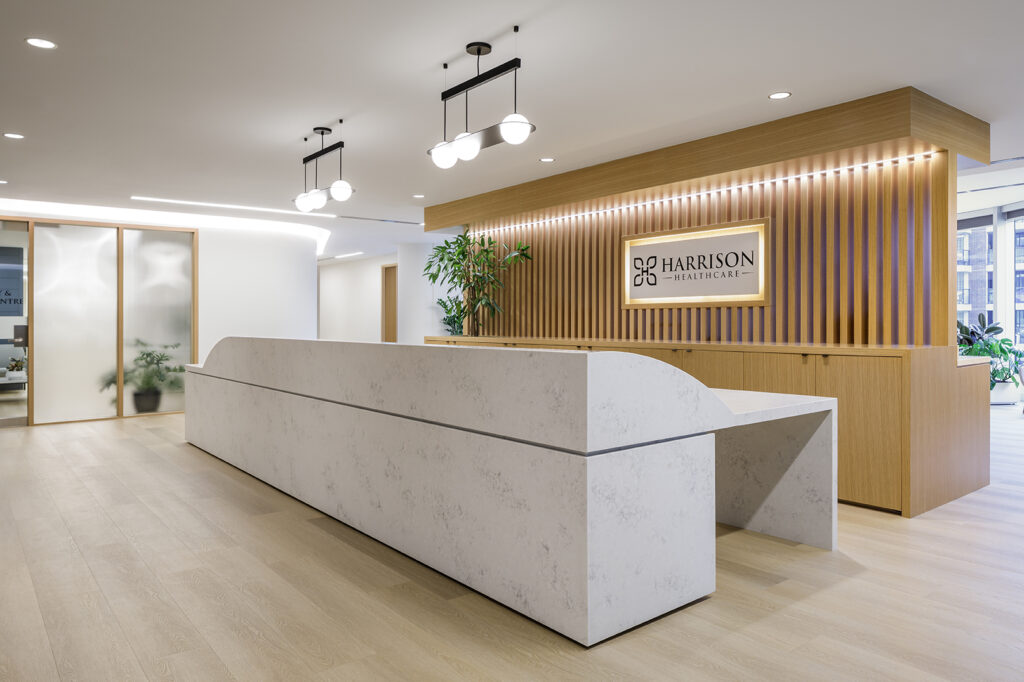
The 2024 BC Building Code brought a significant increase in accessibility requirements, in effect since March 2024. Among the changes relevant to medical office interiors are power-operated doors at building and accessible washroom entrances, elevator provision in larger two and three storey buildings, and full-sized changing space in universal washrooms. Barrier-free path of travel, accessible reception counter height, door clearances, and washroom fixture placement all need to be resolved at the layout stage rather than corrected at permit review.
Projects inside the City of Vancouver are governed by the Vancouver Building By-law rather than the provincial code. The two are similar in structure but not identical, and the differences catch out-of-town design teams regularly.
Beyond the building code, several other layers apply depending on scope. CSA Z8000 sets Canadian planning and design requirements for health care facilities and is referenced widely in institutional work. Facilities performing procedures under sedation or anaesthesia require accreditation through the College of Physicians and Surgeons of BC Non-hospital Medical and Surgical Facilities Accreditation Program, which expects early consultation during design and letters of assurance from registered professionals at completion. Regional health authorities, including Vancouver Coastal Health and Fraser Health, may impose their own review requirements.
Sequencing these approvals correctly is where an experienced team earns its fee. Discovering an accreditation requirement after drawings are issued for construction can add months.
Designing for staff, not only for patients
Healthcare design conversations tend to centre on the patient, which is understandable and incomplete. Staff spend far more hours in the space than any patient does, and their working conditions affect both retention and clinical performance.
The practical measures are not complicated. Shorten the distances staff walk most frequently, particularly between treatment rooms and supply or sterilization areas. Give charting and documentation zones adequate lighting and acoustic separation. Provide a genuine break area with daylight if the floor plate allows it, positioned so that staff can decompress out of patient view.
We have seen the layout of a single sterilization room change daily step counts across an entire practice. Over a year, those steps convert into real capacity. Staff-centred planning is one of the clearest examples of design work that pays for itself, and it is frequently the first thing cut when a project tightens.
What to look for in medical interior design firms
Not every commercial design practice is equipped for clinical work. When evaluating medical interior design firms, the questions below separate general capability from healthcare capability.
- Healthcare project history. Ask for completed clinical projects, not renderings, and ask specifically about facility types close to yours.
- Regulatory fluency. The firm should describe BC Building Code classification, accessibility requirements, CSA standards, and health authority processes without needing to research them.
- Integrated architecture and interior design. When the two are split across firms, coordination gaps between mechanical, millwork, and finish decisions are common. An integrated team removes that seam.
- Feasibility capability. A firm that can assess a candidate space before you sign a lease protects you from the most expensive category of error.
- Evidence literacy. Ask why a design decision was made. The answer should reference outcomes, code, or workflow rather than preference alone.
A hospital interior design concept and a small clinic fit-out demand different resourcing, so match the firm to the scale of the work. Larger institutional projects require teams accustomed to phasing around live operations and to multi-stakeholder review. Smaller outpatient projects reward firms that can move quickly through permitting without losing rigour.
You can review our architecture and interior design services to see how the phases fit together, from feasibility through to built form.
Frequently Asked Questions
What is evidence-based design in Canadian healthcare environments?
Evidence-based design is the practice of grounding healthcare facility design decisions in peer-reviewed research linking environmental features to clinical outcomes, rather than in convention or aesthetic preference. In Canada it is reinforced by CSA Z8000, the national standard for health care facility planning and design, which embeds research-supported requirements for patient safety, infection control, and accessibility. In practice this means a designer can explain why a corridor is a given width, why a sink sits where it does, or why a patient room faces a particular direction, and can point to outcome data or a standard supporting that choice. Canadian projects also layer in provincial building codes, regional health authority requirements, and accreditation standards, so evidence-based design here means satisfying both the research and the regulatory framework at the same time.
How does interior design affect patient outcomes and recovery?
The research shows measurable effects across pain, stress, sleep, and safety. Roger Ulrich’s 1984 study in Science found that surgical patients with a window view of trees had shorter postoperative stays and used fewer strong analgesics than matched patients facing a brick wall. A 2005 study in Psychosomatic Medicine found spinal surgery patients on the brighter side of a hospital unit used 22 percent less pain medication per hour. Beyond daylight, the strongest evidence links design to infection transmission, patient falls, and stress. Single-occupancy rooms reduce cross-infection and improve sleep quality. Bathroom placement and handrail design reduce falls. Noise control affects sleep, and sleep affects recovery time. None of these are decorative decisions, which is why they belong in the earliest planning conversations rather than in a finishes review.
What materials are best suited for healthcare interior design?
Sheet vinyl with heat-welded seams and an integral coved base is the standard for clinical floors because it removes the seams and floor-to-wall joints where contaminants gather. Solid surface countertops, non-porous sealed millwork, high-performance wall protection in busy corridors, and vinyl or polyurethane upholstery with moisture-barrier backing round out a typical clinical specification. Every one of these needs to tolerate repeated disinfection without degrading. The mistake to avoid is treating antimicrobial claims as a substitute for cleanability. Antimicrobial additives are regulated as protecting the product itself, not the occupants, and they do not replace a cleaning protocol. Specify for cleanability, slip resistance, and durability first, then select colour and texture to keep the space from feeling institutional. Warm wood-look finishes, muted greens and blues, and natural textures all perform well without compromising clinical performance.
How do you design a calming and accessible medical waiting room?
Start with seating that offers choice. Clustered arrangements with a mix of single chairs and small groupings let patients control their exposure to strangers, which reduces anxiety more effectively than any finish selection. Add daylight where the building allows, layer artificial lighting rather than relying on overhead fluorescents, and keep a clear sightline between seating and the reception desk so patients know they have been seen. Accessibility and acoustics complete the picture. Under the 2024 BC Building Code, barrier-free access, power-operated entrance doors, and accessible counter heights are requirements rather than upgrades, and clear circulation width for wheelchairs and mobility aids needs to be planned into the seating layout from the start. For acoustics, sound-absorptive ceiling tile and either a partial screen or sound masking at reception keeps check-in conversations from carrying into the room, which addresses both patient comfort and privacy obligations under BC’s Personal Information Protection Act.
What building code regulations apply to medical office interiors in BC?
Medical offices in BC are generally classified under the BC Building Code as business and personal services occupancy, though facilities caring for patients who cannot self-evacuate may be classified as care occupancy, which brings stricter fire separation, exiting, and sprinkler requirements. The 2024 BC Building Code, in effect since March 2024, added accessibility provisions including power-operated doors at building and accessible washroom entrances and full-sized changing space in universal washrooms. Projects within the City of Vancouver follow the Vancouver Building By-law instead of the provincial code. Additional layers apply depending on the scope of care. CSA Z8000 sets national planning and design requirements for health care facilities, and CSA Z317.13 governs infection control during construction and renovation of occupied clinical spaces. Facilities providing procedures under sedation or anaesthesia require accreditation through the College of Physicians and Surgeons of BC, which expects design consultation early and letters of assurance from registered professionals at completion. Regional health authorities may add their own review. Confirming which of these apply before design begins is the single most reliable way to protect a project schedule.
Bringing it all together
Healthcare interior design rewards decisions made early and punishes decisions deferred. Occupancy classification, mechanical capacity, workflow separation, and accreditation pathway all constrain the floor plan, and each becomes more expensive to address as drawings advance. The finishes conversation, which is where most people expect to start, is properly the last one.
The research is clear that the environment influences recovery, and the regulatory framework in British Columbia is clear about what a clinical space must deliver. Meeting both at once is the work.
If you are planning a new medical facility or renovating an existing one, our team would welcome the conversation. Reach out to Cutler to discuss your scope, site, and timeline. We have spent more than 14 years designing commercial and healthcare environments across British Columbia, and we would be glad to bring that experience to your project.