

Restaurant Interior Design Ideas That Elevate the Dining Experience
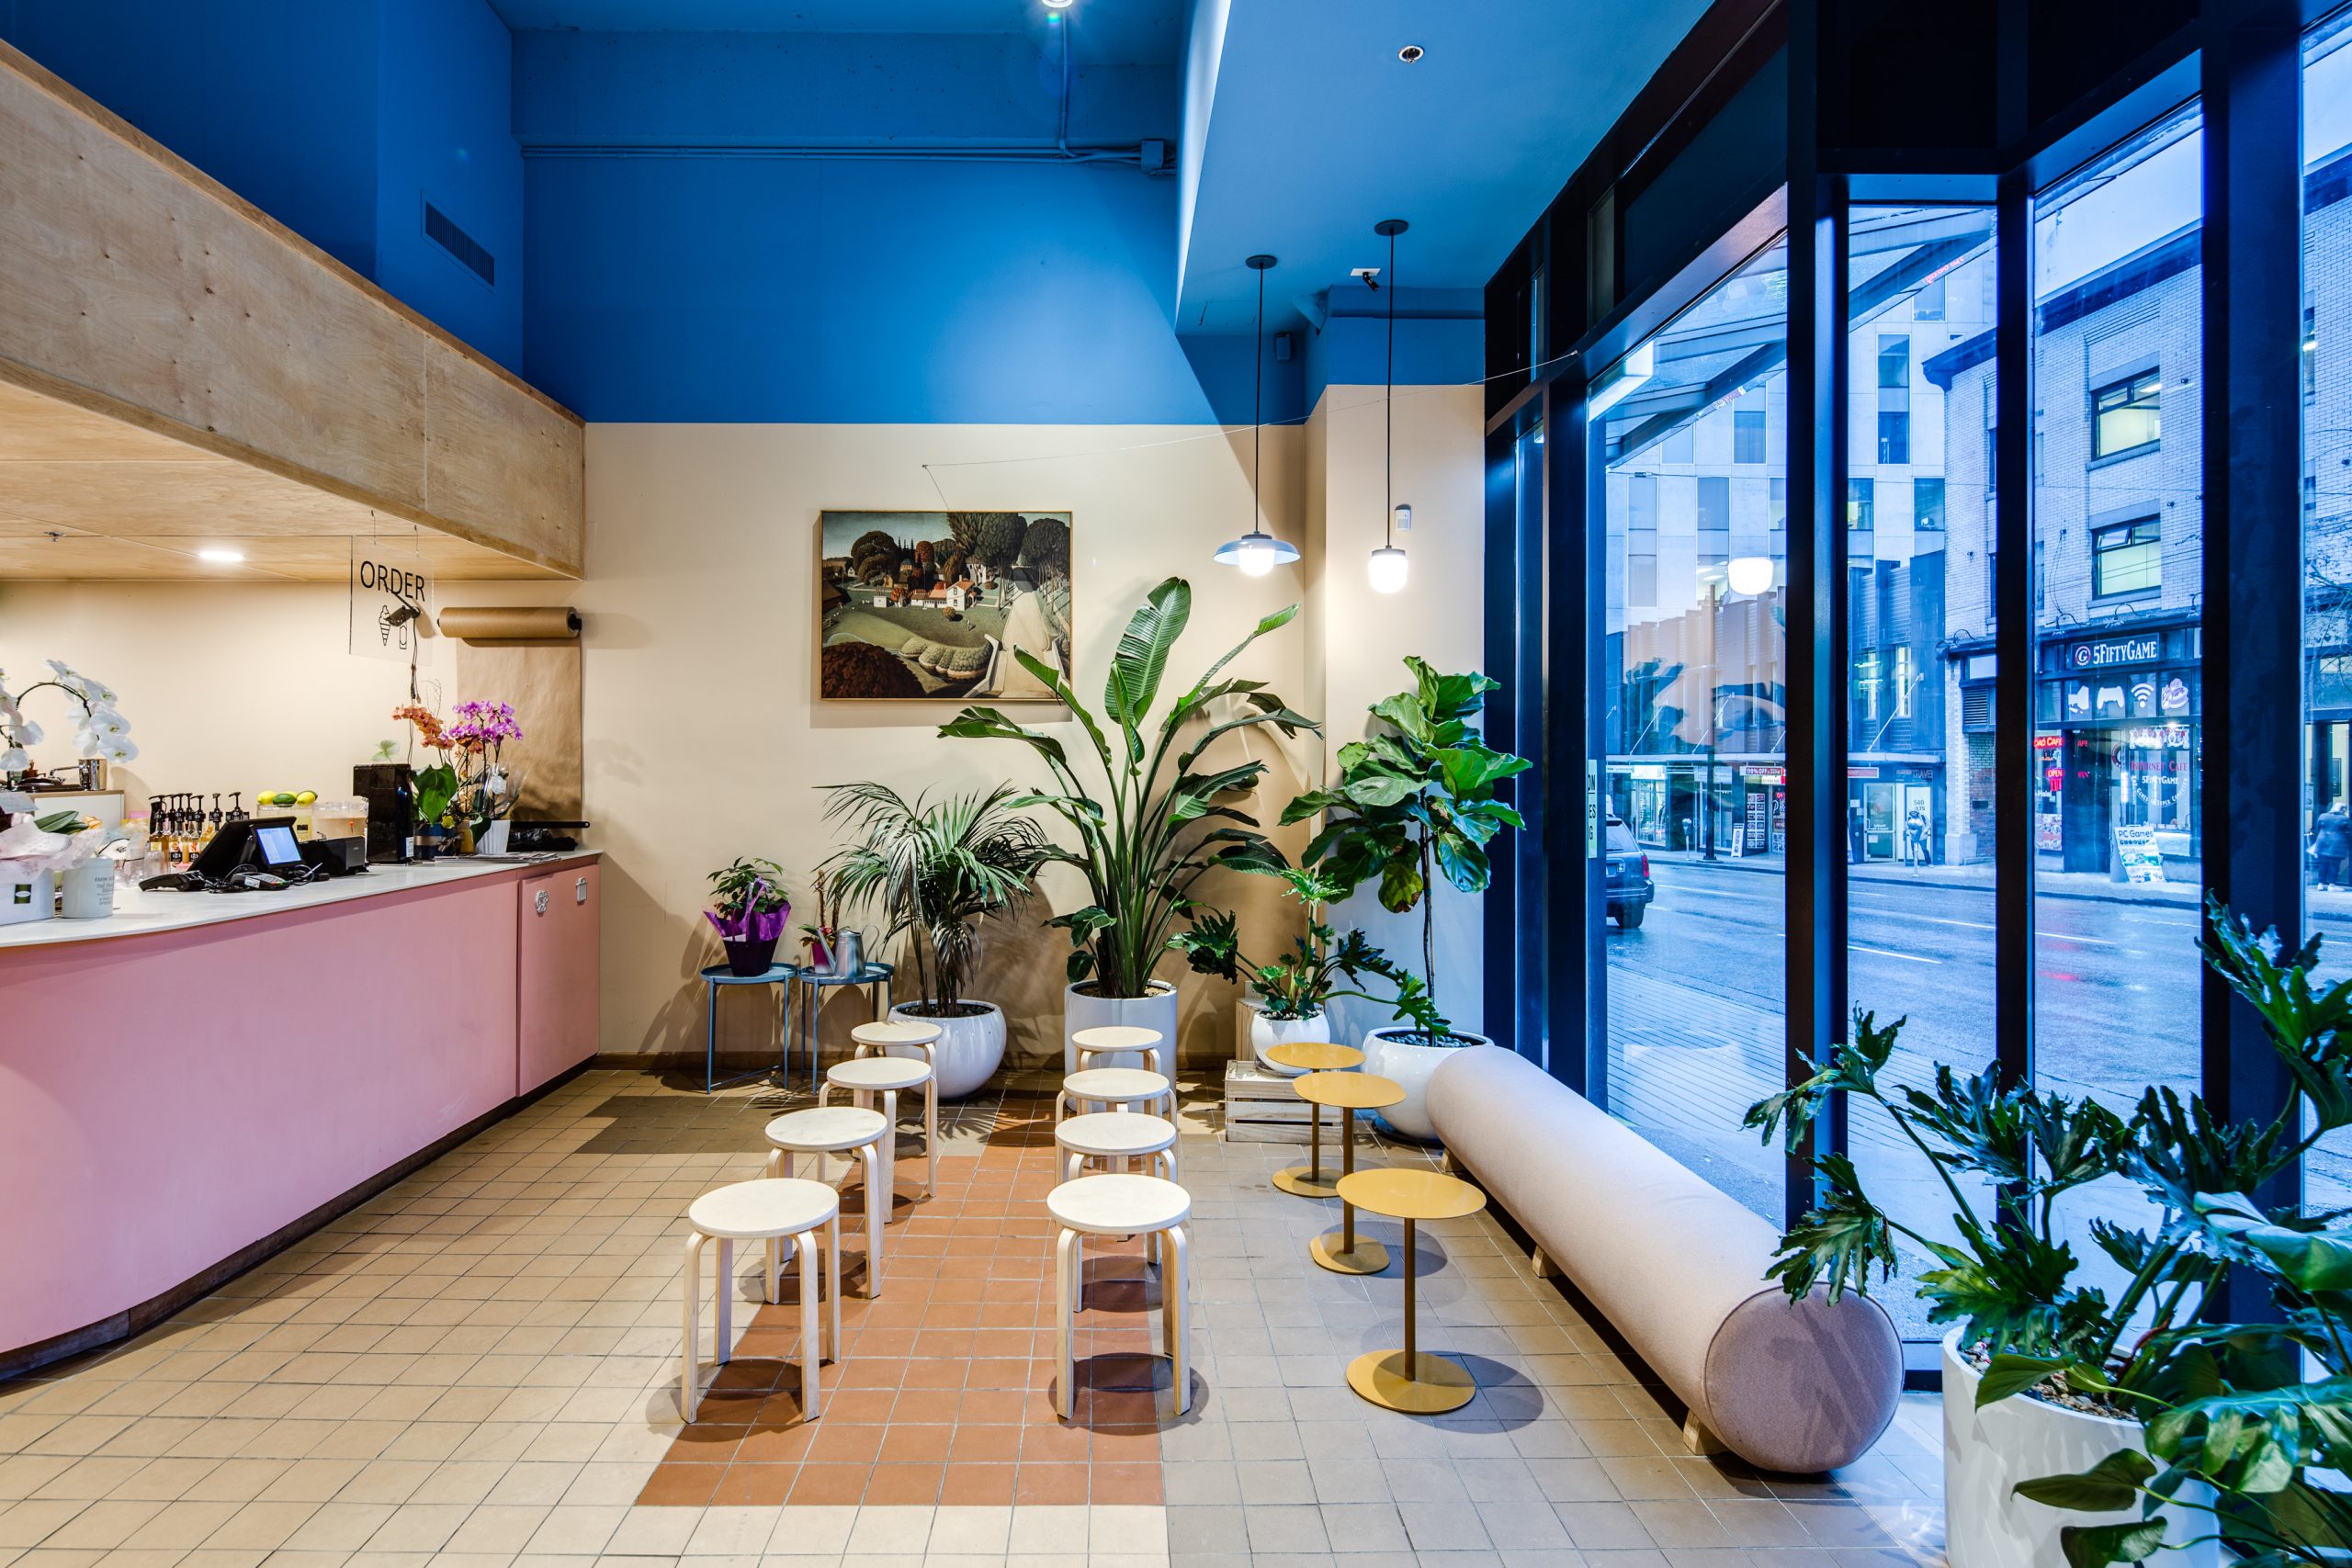
Quick answer: Designing a restaurant is equal parts architecture and interior design. The interior sets the mood through lighting, acoustics, materials, and layout, while the architecture and engineering behind it, including building code, mechanical, electrical, plumbing, and kitchen exhaust, make that experience legal, comfortable, and profitable. Great restaurant interior design only works when both layers are planned together.
People rarely remember what they ordered six months ago. They remember how a restaurant made them feel: the light, the noise level, the texture of the table under their hands, the moment they walked in and thought, “I like it here.” That feeling is designed. What almost no guest notices is everything working behind the scenes to make the room possible at all.
That is the part operators underestimate. Designing a restaurant is one of the most technically demanding projects in commercial construction, and it is equal parts architecture and interior design. The beautiful dining room sits on top of serious engineering: kitchen exhaust and makeup air, mechanical and electrical systems, plumbing and grease management, and a thick stack of building and health code requirements. Get the experience right and the systems wrong, and you end up with a gorgeous room that fails inspection or drives guests out with noise, heat, or a cold draft at the door.
This guide covers both layers. We will walk through the architectural and engineering foundations first, then the interior design elements that shape the guest experience, plus restaurant interior design ideas for tight budgets, the trends shaping 2026, and how all of it ties back to revenue. At Cutler, we have designed restaurant and foodservice spaces across British Columbia for over 14 years, completing more than 1,200 projects totaling over 5 million square feet, where a design has to look beautiful, satisfy the building inspector, and survive a Friday night rush.
What makes a great restaurant interior design?
A great restaurant interior is not the one with the biggest budget or the trendiest finishes. It is the one where everything agrees. The lighting, the music, the materials, the seating, and the menu all tell the same story, so the moment a guest walks in, the room makes a promise that the food then keeps.
That coherence is what people feel even when they cannot name it. A rustic farm-to-table spot with cold fluorescent light and plastic chairs feels wrong. A sleek cocktail bar with floral wallpaper and picnic benches feels confused. When the design and the concept pull in the same direction, guests relax, trust the place, and settle in. When they pull apart, no amount of money hides it.
But coherence is only half the job. A great restaurant also has to work as a building. The most stunning dining room is worthless if it cannot pass inspection, ventilate a busy kitchen, or keep a table comfortable in February. The best design process runs both tracks at once, so the look and the systems are planned together rather than one fighting the other later. That is why we treat every restaurant as an architecture project and an interior design project at the same time.
Lead with concept and brand identity
Before you choose a single chair, define the concept. Are you a high-energy neighbourhood pizzeria or a quiet date-night room? Is the vibe bright and social or dim and intimate? Your answer drives the palette, the lighting, the sound, the seating, and even the spacing between tables. Design without a concept is just decoration, and decoration is the first thing that dates.
Brand identity should run from the street to the plate. The sign, the entryway, the host stand, the menu, the staff uniforms, and the washrooms are all part of the same design. Guests read those signals as one continuous impression. We often tell clients that the washroom is the second most important room in a restaurant, because it is the one moment a guest is alone with your attention to detail. Skimp there, and the magic of the dining room quietly leaks away.
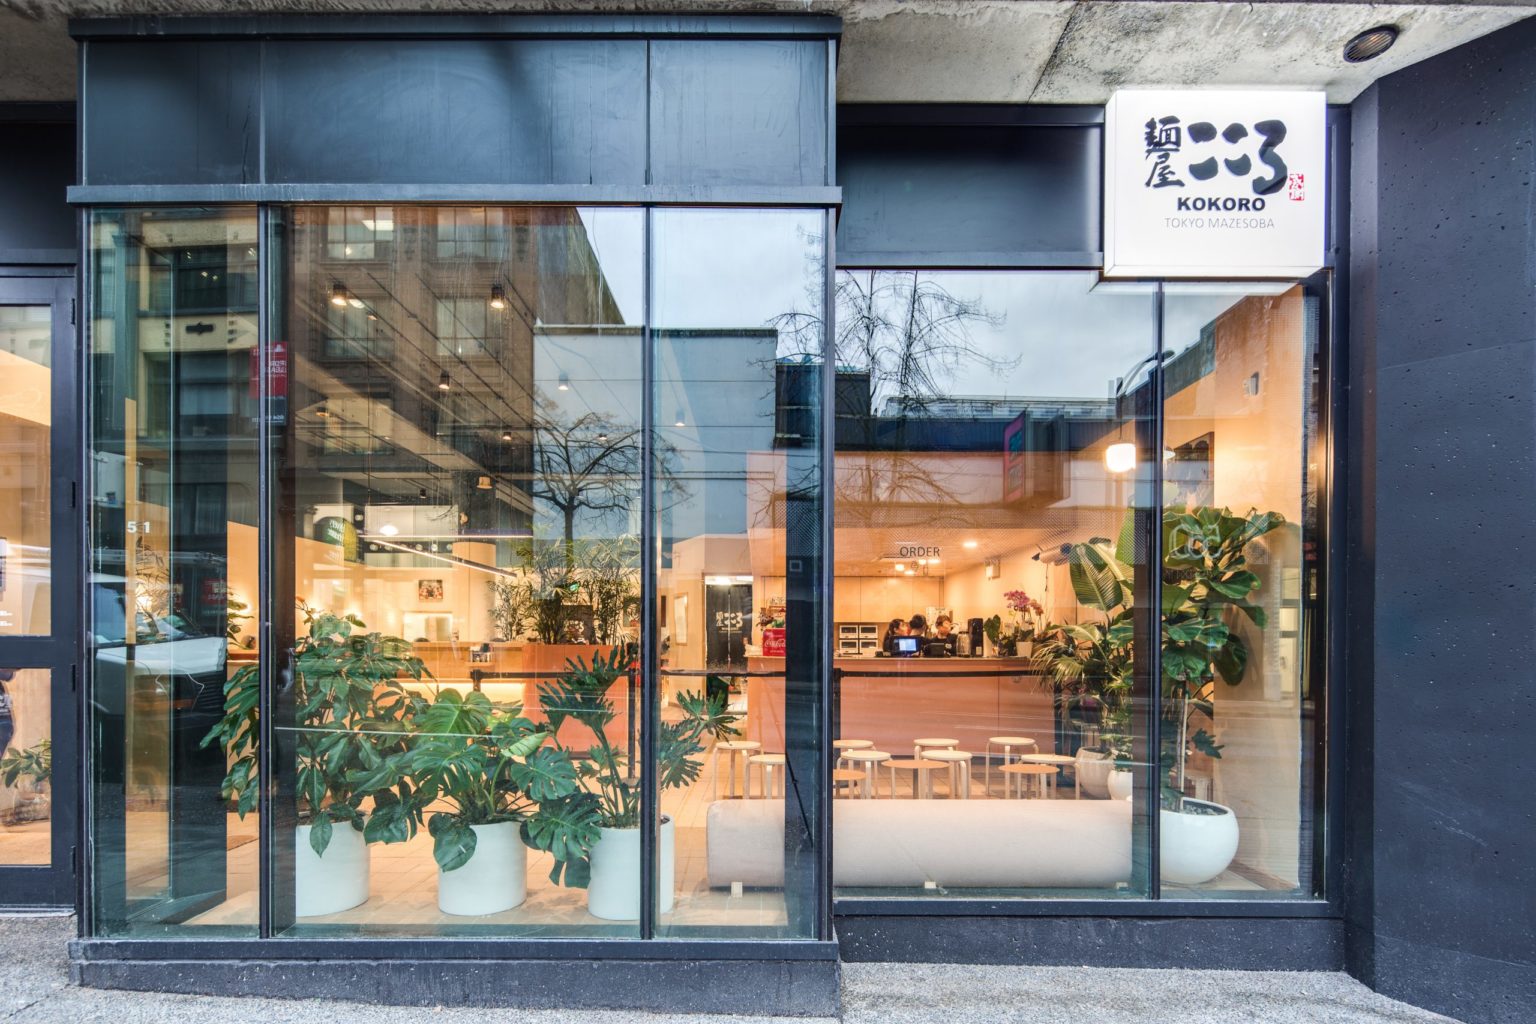
Feasibility, building code, and permits
Before finishes or floor plans, confirm the space can legally and physically become a restaurant. Restaurants are among the most heavily regulated building types there are, and a feasibility check on an existing tenancy can save months of surprises. This is where the architecture work really begins.
Occupancy classification drives a lot of it. In British Columbia, a restaurant is typically an assembly occupancy under the BC Building Code once the occupant load passes code thresholds, and that classification shapes the number and width of exits, the fire separations, and whether sprinklers are required. A change of use from a former retail or office space frequently triggers upgrades to accessibility, washrooms, and life-safety systems that an owner never budgeted for.
There is also a step many first-time operators miss entirely. In BC, food premises plans must be reviewed and approved by your regional health authority, such as Vancouver Coastal Health or Fraser Health, under the Food Premises Regulation before you build. That review looks at layout, finishes, handwashing stations, and the flow of food from delivery to plate. Skip it and you can construct a kitchen you are not permitted to open. Washroom fixture counts, barrier-free accessibility, and egress all get locked down at this stage too, which is exactly why code and layout should be worked out together rather than in sequence.
The engineering behind the room: mechanical, electrical, and plumbing
Under every great dining room is a coordinated set of building systems. As architects and interior designers, we plan the space and coordinate closely with mechanical, electrical, and plumbing engineers, because in a restaurant these systems are unusually demanding and unusually expensive to get wrong.
Mechanical and HVAC. A commercial kitchen throws off enormous heat, and exhaust hoods pull huge volumes of air out of the building. That air has to be replaced with tempered makeup air, or the space goes into negative pressure: doors that are hard to open, cold drafts sucked in around the entrance, and a dining room that never quite feels right. Balancing exhaust against makeup air, and heating that incoming air through a Canadian winter, is one of the most common and costly things to get wrong.
Electrical. Commercial kitchens are power-hungry. Cooking equipment, refrigeration, HVAC, makeup-air units, water heating, lighting, and point-of-sale systems all stack up fast. Many older tenancies need a service or panel upgrade, and sometimes three-phase power, to carry the load. It is worth confirming the electrical capacity of a space before you fall in love with it, because a service upgrade can blow a budget and a schedule.
Plumbing and gas. Restaurants carry high hot-water demand for dishwashing, plus floor drains, backflow prevention, and gas sizing for the cook line. They also require a grease interceptor to keep fats and oils out of the municipal sewer, which is mandated by bylaw in Metro Vancouver and most jurisdictions. None of this is glamorous, and all of it is non-negotiable.
Kitchen exhaust and ventilation
If one system defines a restaurant build, it is the kitchen exhaust. It is the most code-intensive, most expensive, and most commonly underestimated part of the entire project, and it is often the reason a build runs over budget.
The hoods do the heavy lifting. Grease- and smoke-producing equipment like fryers, grills, and ranges needs a Type I hood that captures grease-laden vapour and carries it out through a sealed, sloped, liquid-tight grease duct, usually all the way up to a roof-mounted fan, with fire-rated enclosure or listed wrap and proper access for cleaning. Heat- and steam-producing equipment such as dishwashers and some ovens can use a simpler Type II hood. Both have to be sized and positioned to actually capture what they are meant to.
Then there is balance. Every cubic foot of air the hood exhausts has to be replaced by makeup air, and an undersized or unbalanced makeup air system is the hidden cause of countless comfort complaints and backdraft problems. In a Canadian winter, that incoming air has to be heated, which shapes both the equipment you select and the operating cost you live with. On top of it all sits fire safety: the cook line runs under a wet-chemical fire suppression system that is interlocked to cut the fuel supply and coordinate with the exhaust, and the whole assembly must meet strict fire and building code requirements.
The pattern we see again and again: owners budget generously for the beautiful dining room and underestimate the back-of-house engineering. Plan the exhaust, makeup air, and electrical service first. A finish or a light fixture is easy to change later. The systems buried in the walls and roof are not.
Lighting sets the mood
With the bones of the building sorted, the experience layer is where design earns its reputation, and lighting leads it. If you only fix one visible thing in a tired restaurant, fix the lighting. Nothing shapes atmosphere faster, and nothing ruins it quicker than a flat grid of cool overhead downlights. Good lighting flatters food and faces, creates intimacy, and quietly tells guests how to feel.
The principle to remember is layering. Every dining room needs three layers working together: ambient light for the overall glow, task light over tables and the bar so people can read a menu and see their plates, and accent light that highlights a feature wall, the back bar, or the architecture. A room lit by only one of these always feels off, either cavernous or harsh. All of it should be planned with the electrical design, including the code-required exit and emergency lighting that guests should never really notice.
Warmth and control matter just as much. Aim for a warm colour temperature, roughly 2200K to 2700K, and put as much of the system as possible on dimmers. That single move lets one room serve a bright, welcoming lunch and an intimate dinner from the same fixtures. The science backs this up: warmer, lower light encourages guests to relax and linger, which tends to lift spend per table.
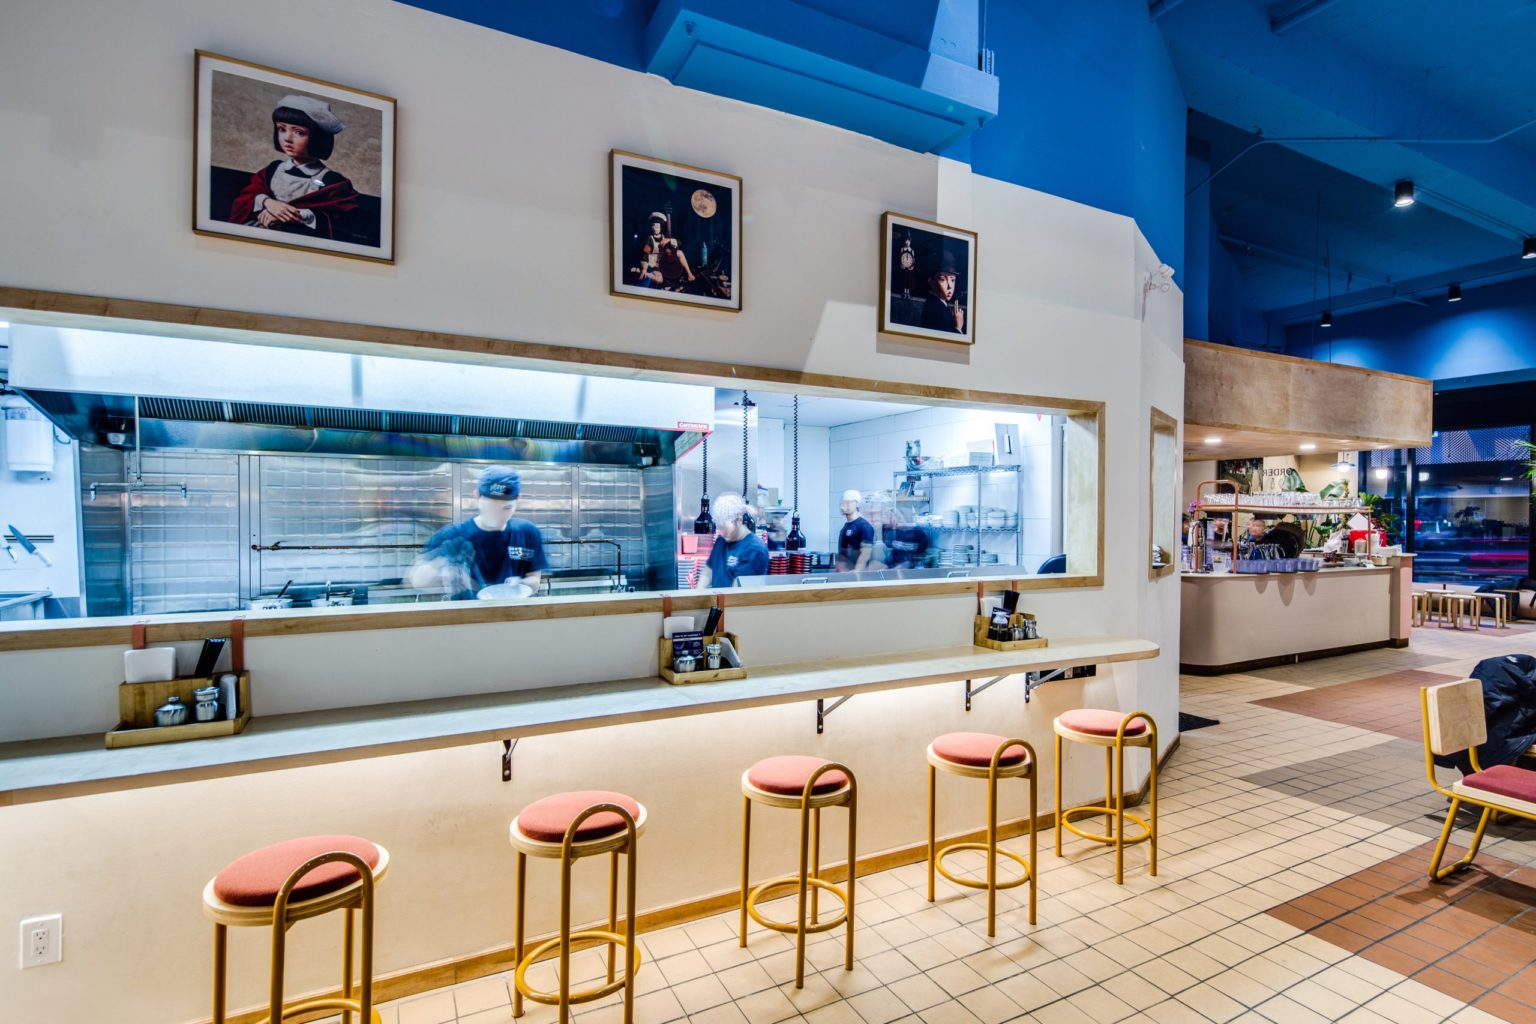
Acoustics: the detail most operators forget
Here is an uncomfortable truth. Noise is one of the most common complaints diners make, regularly ranking at or near the top of Zagat’s annual surveys, ahead of service and even price. Yet acoustics are usually the last thing anyone budgets for, if they think about it at all. A beautiful room that you have to shout across is a room people admire once and never book again.
The problem is that the materials we love in modern restaurants, including concrete, glass, exposed brick, and hard floors, all bounce sound. The fix is to add soft, sound-absorbing surfaces back in without killing the look. Acoustic panels disguised as art or wall texture, upholstered banquettes, fabric, felt baffles, drapery, and planting all soak up noise. Carving the room into smaller zones with partial walls and banquette backs also stops sound from traveling across the whole space. Mechanical noise counts too, so kitchen and rooftop equipment should be selected and isolated with the dining room in mind.
There is a balance to strike. A little buzz signals energy and popularity, while total silence feels like a library. The goal is a room where a table of four can talk easily and still feel the hum of a busy night around them. Get that right, and guests stay longer and come back more often.
Materials and texture build the experience
Materials are what guests touch, and touch is memory. The weight of the cutlery, the grain of a timber table, the cool of a stone counter, the give of a leather banquette: these tactile details register as quality long before anyone tastes the food. Layering a few honest materials, like wood, stone, metal, and textile, gives a room depth that paint alone never will.
Durability is the other half of the equation, because a restaurant is a brutal environment. Finishes take constant abuse from spills, foot traffic, cleaning chemicals, and moving furniture, and back-of-house surfaces must also meet health-code standards for cleanability. Choose materials that age gracefully, where a few scuffs read as character rather than wear. Reclaimed wood, patinated metal, and natural stone all improve with use, which is one reason they have become restaurant staples.
There is a local angle worth using here. British Columbia is a leader in mass timber and has a deep bench of regional wood and stone suppliers, so sourcing natural, durable, locally meaningful materials is easier here than in many markets. A reclaimed-wood feature wall or a live-edge bar made from BC timber tells a regional story while standing up to years of hard service.
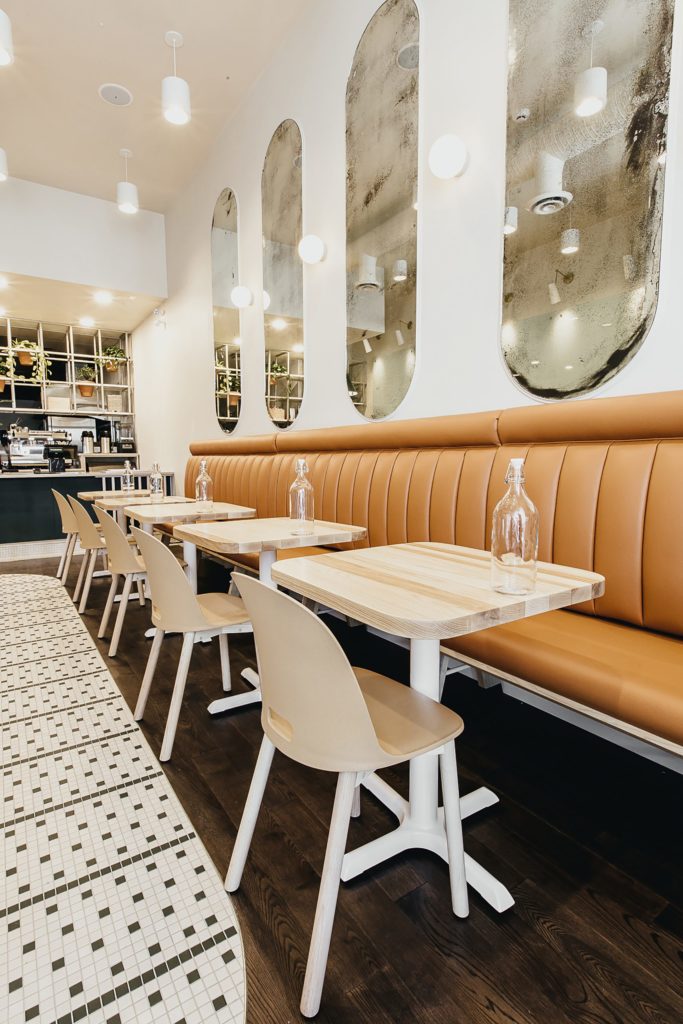
Seating layout and space planning
Seating is where design meets math, and where interior layout meets the building code. Pack tables too tightly and guests feel cramped, and you may breach the occupant load your exits are rated for. Spread them too far and you leave revenue on the floor every single night. The art is finding the density that feels generous to diners while still paying the rent and satisfying code.
As a planning guide, allow roughly 18 to 20 square feet per seat for fine dining, 12 to 15 for a casual full-service restaurant, and 10 to 12 for fast-casual or counter service. These figures include a fair share of aisles, service stations, and circulation, not just the chair itself. They are a starting point, not a rule, but they keep a layout honest before furniture ever arrives.
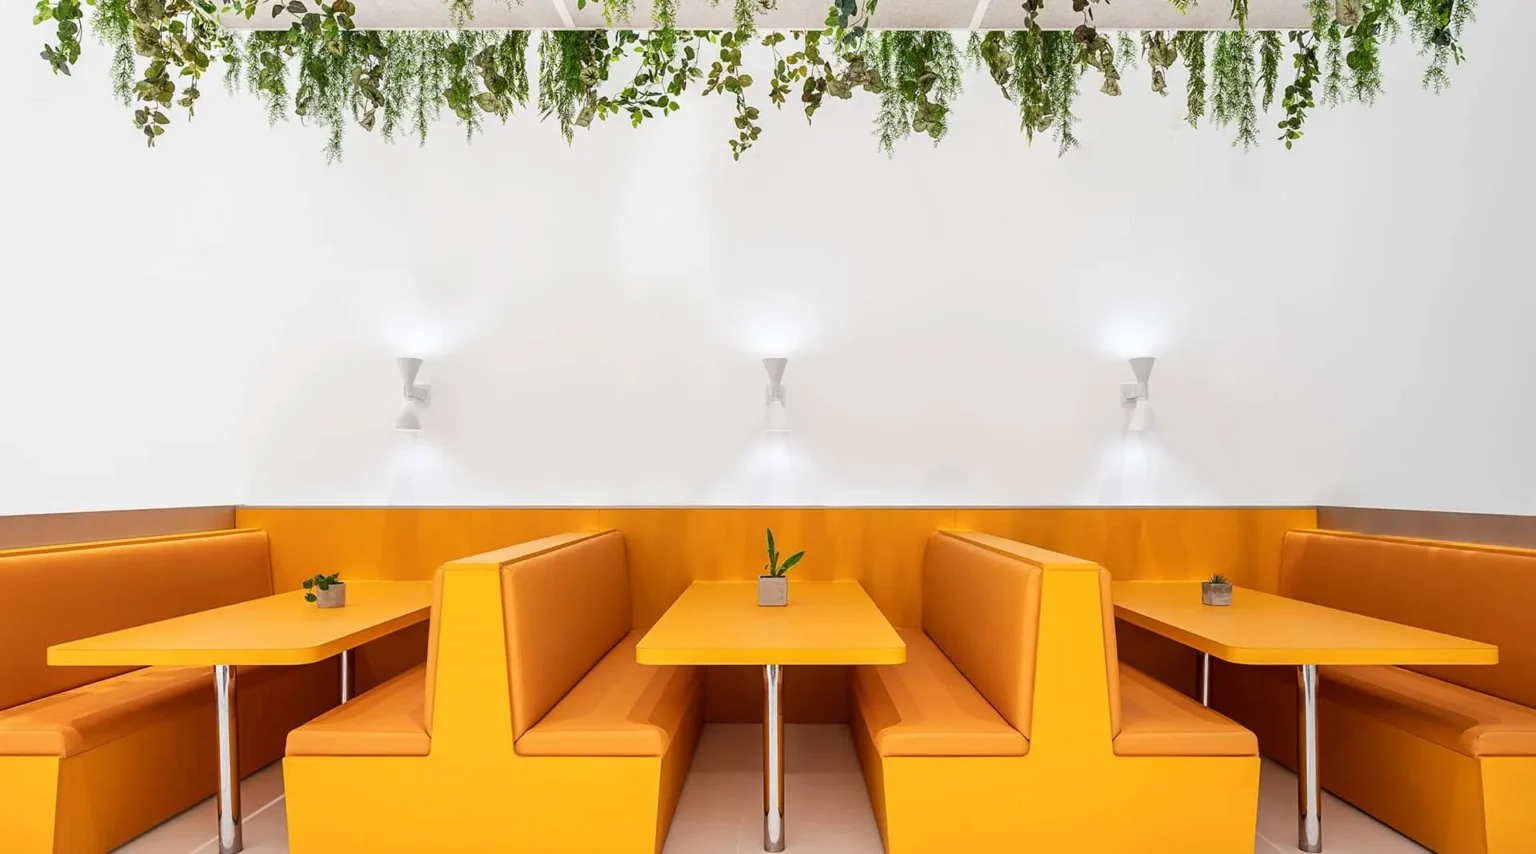
Variety is what makes a room work. A mix of seating, including banquettes along the walls, two-tops that can push together, larger tables for groups, and a few bar or counter seats for solo diners, lets you flex with whoever walks in. Banquettes are a quiet workhorse here, because they seat more people in less space than freestanding chairs and double as acoustic absorption. Plan clear sightlines too, so the room feels alive from every seat and no guest is stuck staring at a service station or a swinging kitchen door.
Accessibility is not an afterthought, it is code. The BC Building Code requires barrier-free access, and good design builds it in from the start: step-free entry, aisle widths that fit a wheelchair, an accessible washroom, and at least some tables at an accessible height. An inclusive room is simply a better room, and it widens the audience you can serve.
Restaurant interior design ideas on a budget
You do not need a gut renovation to lift a space. Some of the most effective restaurant interior design ideas cost very little, as long as you spend where guests actually look. Simple restaurant interior design done well often beats an expensive job done without focus.
If your budget is tight, start with these high-impact, low-cost moves:
- Relight the room. Swap cold overhead fixtures for warm bulbs, add dimmers, and drop a few statement pendants over key tables. It is the cheapest way to change a mood.
- Paint and a feature wall. A rich, on-brand colour or a single textured accent wall resets a room for the price of materials and a weekend.
- Add greenery. Plants soften hard surfaces, absorb a little noise, and read as care and freshness.
- Refresh, do not replace. Reupholstering banquettes and chairs costs a fraction of buying new and can completely change the look.
- Hunt secondhand and vintage. Mismatched vintage chairs, salvaged light fixtures, and local art give character that a catalogue never will.
The strategic part is where you aim that budget. Concentrate spend on the moments guests notice most: the entrance and first sightline, the hero wall everyone photographs, and the tables themselves. One caution, though. If your project touches the kitchen, exhaust, plumbing, or electrical service, that is not the place to cut corners. Those systems are code-driven and inspected, so protect that part of the budget and save your creativity for the finishes, where a small spend goes a long way.
Restaurant interior design trends for 2026
Trends should never override your concept, but they are a useful read on where guest expectations are heading. The restaurant interior design trends 2026 is bringing all point in one direction: away from cold, hyper-styled minimalism and toward spaces that feel warm, human, and real.
A few themes stand out. Warm, comfort-driven interiors are replacing stark minimalism, with earthy palettes, soft curves, and tactile materials that invite you to settle in. Biophilic touches, including plants, natural wood, and daylight, keep gaining ground for the calm they bring. Sustainability has moved from marketing line to material and mechanical choice, with reclaimed and locally sourced finishes and energy-efficient systems front and centre. Flexibility is rising too, as operators design multifunctional rooms that shift from cafe by day to wine bar by night, or that absorb private events without missing a beat.
Two more are worth watching. Statement lighting and open kitchens continue to anchor rooms as social, shareable moments, giving guests something to gather around, though an open kitchen raises the stakes on exhaust and acoustics because the cooking is now part of the dining room. And acoustics are finally being treated as a design feature rather than a patch, as operators realize comfort is what actually keeps people coming back. The throughline for 2026 is authenticity. Guests can spot a space designed only for a photo, and they are choosing rooms that feel genuinely lived-in instead.
Why restaurant design is a revenue decision
It is tempting to file design under “nice to have.” That is a mistake. Design is one of the few levers that shapes guest behaviour every minute they are in the room, and behind the scenes, the engineering decisions quietly protect your budget and your ability to open on time.
A few numbers worth keeping in mind:
- Top 2 — where noise ranks among diner complaints in Zagat surveys.
- 3 to 5% — typical Canadian restaurant profit margin, so small gains matter.
- 12 to 20 square feet — the space to plan per seat, depending on format.
The research is clear that environment changes spending. In a classic study published in the Journal of Consumer Research, Ronald Milliman found that slow background music led diners to linger longer and spend more, particularly at the bar, compared with fast music. Oxford researcher Charles Spence has spent years documenting how lighting, sound, colour, and even the weight of the cutlery shift how much we enjoy a meal and how much we are willing to pay for it.
The flip side is that the most expensive restaurant mistakes are usually technical, not decorative. A failed health or building inspection, an exhaust system that has to be rebalanced after opening, or a surprise electrical service upgrade can dwarf the cost of any finish. That is why we plan the architecture, engineering, and interior together. Done well, a considered interior sets perceived value, justifies higher price points, and generates the repeat visits a restaurant lives on. That matters enormously in Canada, where restaurant profit margins typically sit in the low single digits. When you are working on a 3 to 5 percent margin, a design that nudges spend per guest up, pulls more diners back, and opens on schedule is not a luxury. It is survival. Is your dining room, and everything behind it, working as hard as your kitchen?
Frequently Asked Questions
What makes a great restaurant interior design?
A great restaurant interior design starts with a clear concept and carries it through every detail, from the lighting and music to the materials, seating, and signage. When those elements agree with each other and with the food, the space feels authentic and guests relax. But coherence is only half the job. A great restaurant also has to work as a building, with sound architecture and engineering behind the finishes: code-compliant exits and washrooms, HVAC that handles kitchen heat, and a kitchen exhaust system that actually performs. The best interiors balance beauty with function, flattering food and faces with warm layered lighting, controlling noise, and laying out seating so the room feels full but never cramped, all on top of systems that keep the place legal, comfortable, and running.
How do I design a restaurant interior on a low budget in Canada?
You do not need a full renovation to transform a restaurant interior. The highest-impact, lowest-cost moves are lighting, paint, and greenery. Swapping harsh overhead fixtures for warm, dimmable lighting changes the entire mood for a few hundred dollars, and a bold accent wall, reupholstered banquettes, secondhand or vintage furniture, and plants can refresh a room without touching the structure. Focus your budget on the spaces guests notice most: the entrance, the main sightline as they walk in, and the areas closest to the tables. In Canada, also plan for practical realities like a winter entry vestibule and durable finishes that handle salt and slush. One caution: if your project touches the kitchen, exhaust, plumbing, or electrical service, those are code-driven systems where cutting corners fails inspection, so protect that part of the budget and spend your creativity on the finishes.
What are the top restaurant interior design trends for 2026?
The leading restaurant interior design trends for 2026 lean toward warmth, comfort, and authenticity. Think tactile natural materials, earthy and muted color palettes, soft layered lighting, and biophilic touches like plants and natural wood. The cold, hyper-minimal look is giving way to spaces that feel personal and lived-in. Sustainability and flexibility are the other big themes. Operators are choosing reclaimed and locally sourced materials, designing multifunctional spaces that shift from lunch to dinner to events, and treating acoustics and energy-efficient mechanical systems as design features rather than afterthoughts. Open kitchens and statement lighting continue to anchor the room as social, shareable moments.
How does restaurant design affect customer experience and revenue?
Restaurant design shapes behaviour, and behaviour drives revenue. Classic research by Ronald Milliman found that slow background music led diners to linger and spend more, especially at the bar, while lighting and layout influence how relaxed guests feel and how long they stay. Comfortable acoustics and a well-tempered room, neither too hot from the kitchen nor too cold from unbalanced makeup air, keep tables conversational and encourage that extra round or dessert. Design also sets perceived value and protects the budget: the most expensive mistakes in a restaurant are usually technical, such as a failed inspection or an exhaust system that has to be rebalanced. With typical Canadian restaurant profit margins sitting in the low single digits, getting both the experience and the engineering right is what moves the bottom line meaningfully.
What lighting works best for a Canadian restaurant interior?
Warm, layered, dimmable lighting works best. Aim for a warm colour temperature in the range of 2200K to 2700K, and combine three layers: ambient light for the overall glow, task light for tables and the bar, and accent light to highlight features. Put everything on dimmers so the room can shift from bright and welcoming at lunch to intimate at dinner. In Canada, daylight matters more than many operators expect. Winter days are short and grey, so make the most of any natural light during the day and lean on warm artificial light to counter the gloom after dark. Plan the lighting alongside the electrical design, including code-required exit and emergency lighting, and avoid a single grid of cool overhead fixtures, which flattens food and faces and makes even good cooking look clinical.
What building code and engineering requirements affect restaurant design?
A restaurant is one of the most regulated building types. Expect to deal with occupancy classification and exits, barrier-free accessibility, washroom fixture counts, and, in BC, plan approval from your regional health authority under the Food Premises Regulation before construction begins. A change of use from a retail or office space often triggers upgrades to sprinklers, egress, and accessibility that owners do not anticipate. On the engineering side, the big items are the commercial kitchen exhaust and makeup air, HVAC sized for kitchen heat, electrical capacity for cooking and refrigeration loads, and plumbing that includes a grease interceptor and high hot-water demand. These systems drive much of the budget and timeline, which is why they should be coordinated with the architecture and interior design from day one rather than added at the end.
Designing a restaurant that guests remember
Memorable restaurants are not the product of one big splurge on finishes. They come from a clear concept carried through the architecture and the interior together, from code, mechanical, electrical, and exhaust systems that simply work, to the lighting, acoustics, materials, and seating that guests actually feel. Whether you have a modest refresh budget or a full build ahead of you, the principle is the same. Decide what you want guests to feel, then design both the room and the systems behind it to deliver it.
If you are planning a new restaurant or reworking an existing one, our team would welcome the conversation. Reach out to Cutler to talk through your concept, your space, and your budget. We have spent over 14 years designing restaurant and foodservice spaces across British Columbia, handling the architecture and the interior design under one roof.