

Modern Gym Interior Design: How to Build a Fitness Studio Members Will Love
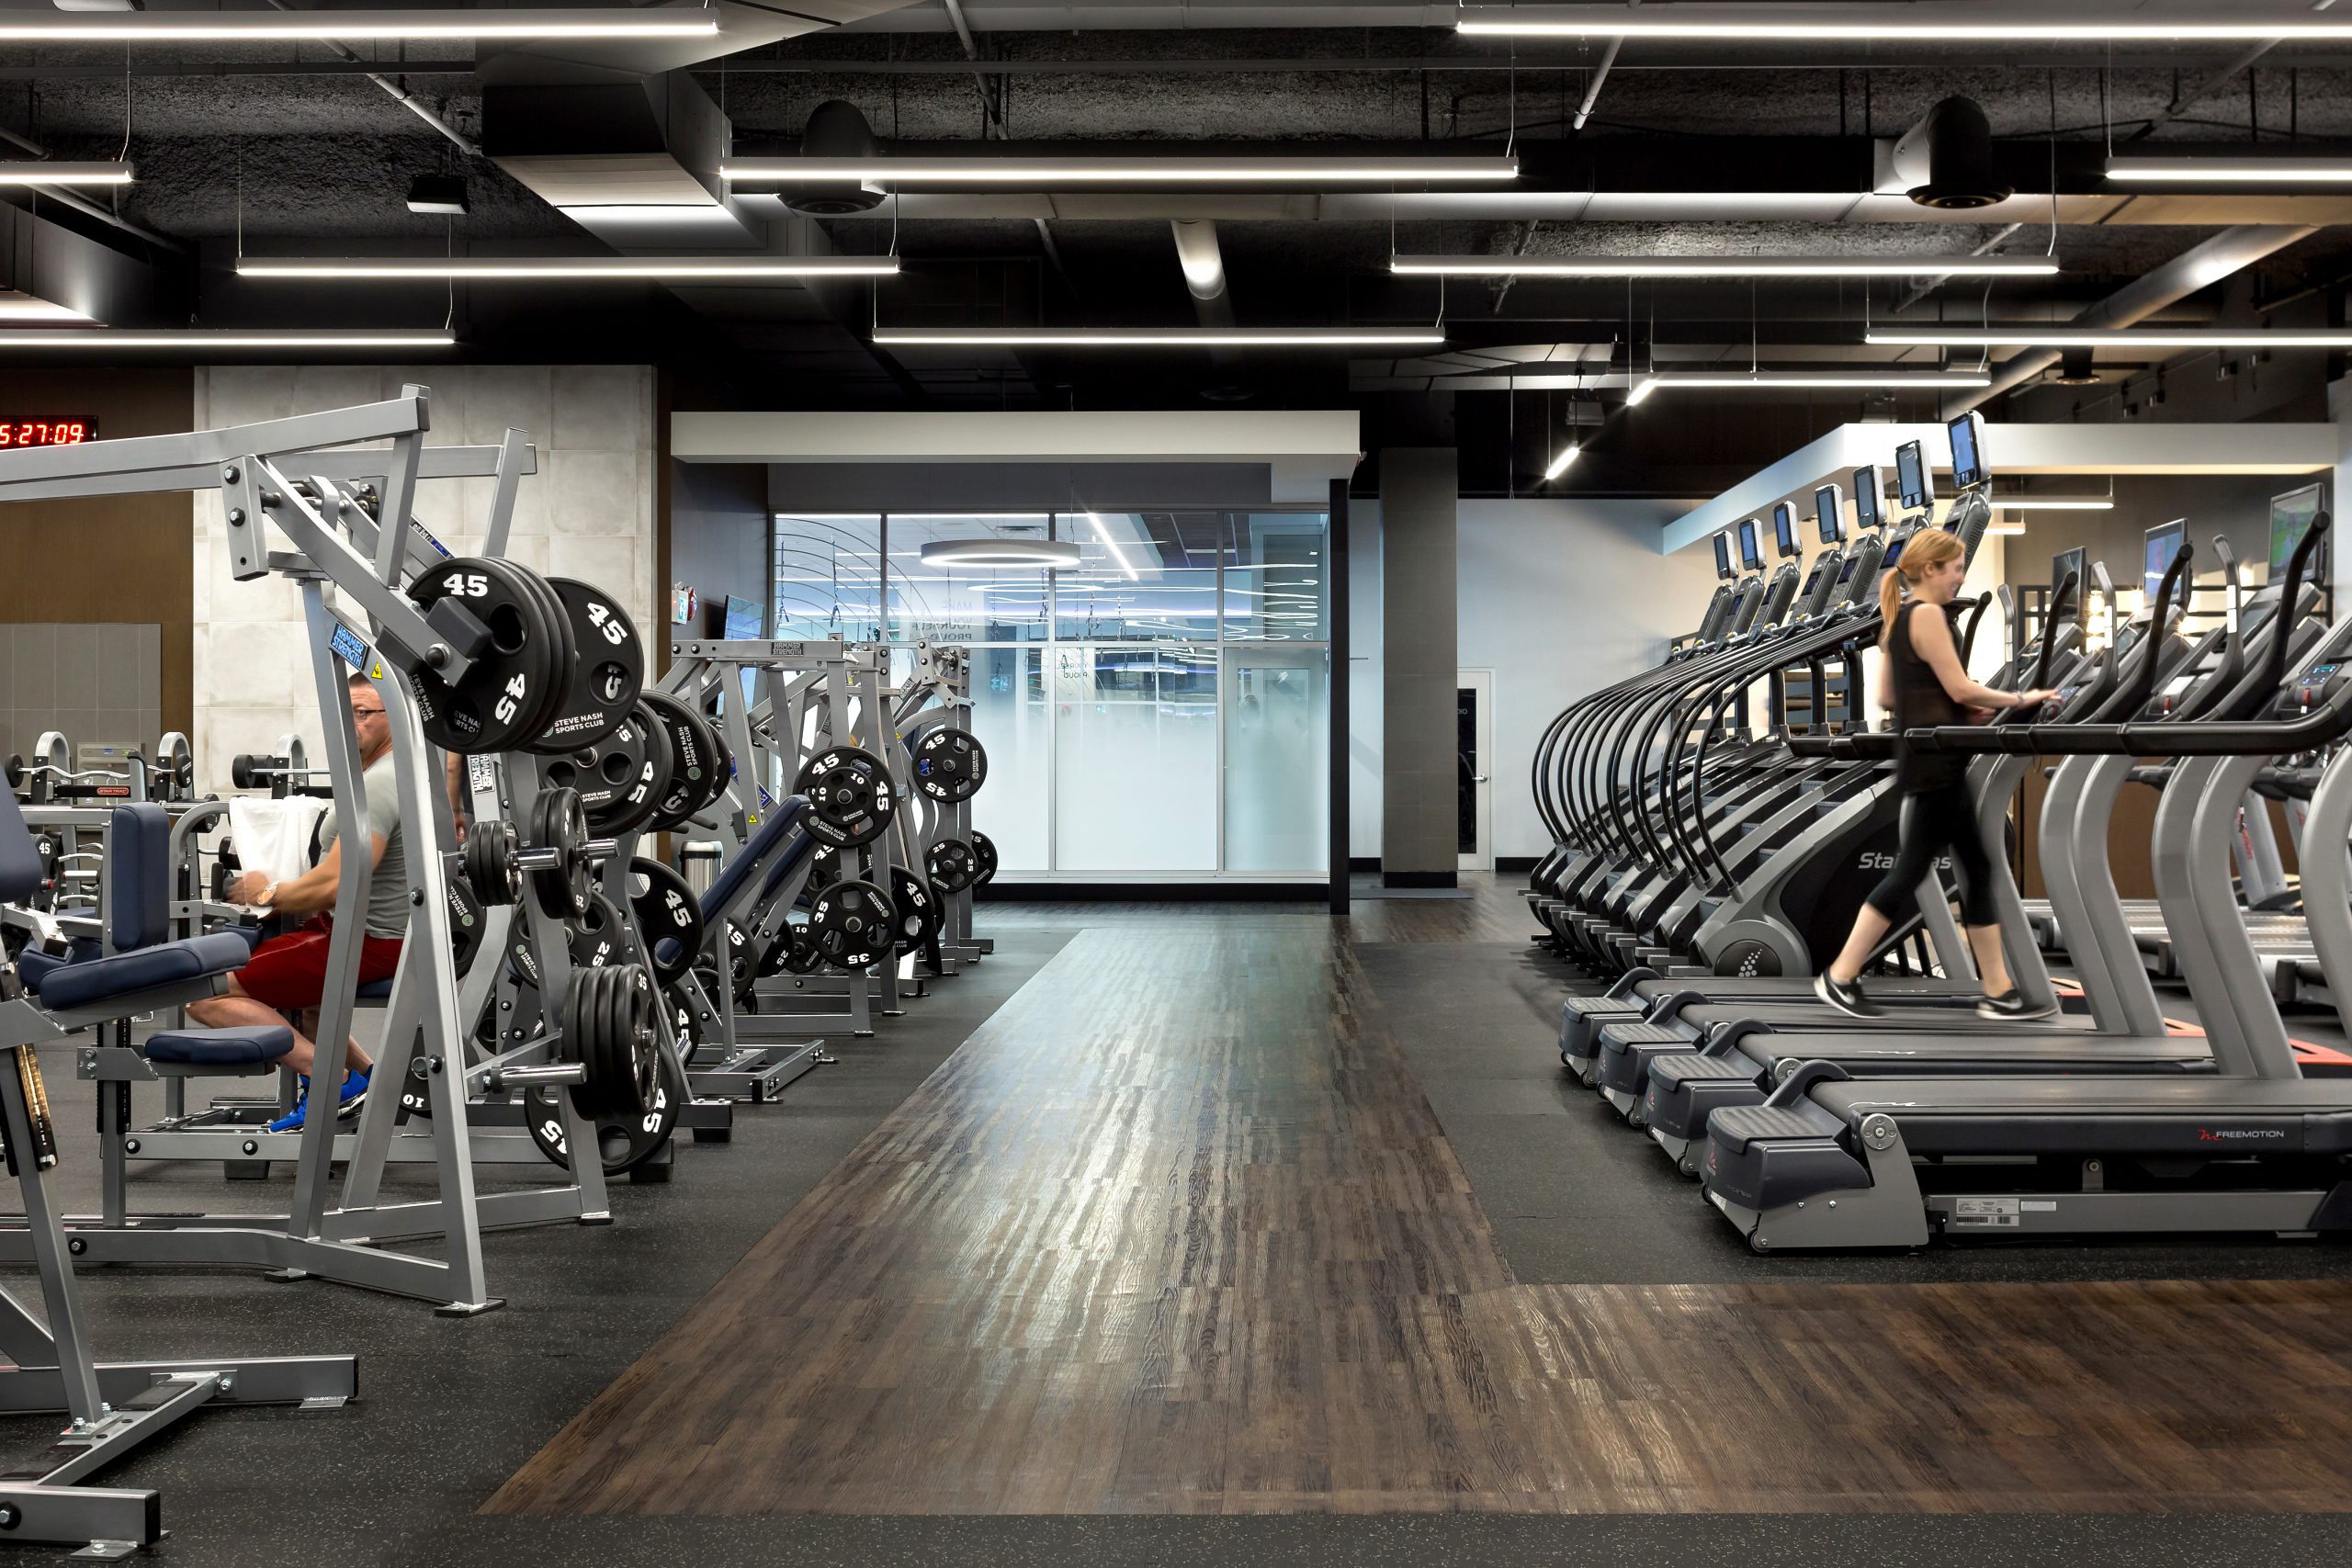
Quick answer: The gym interior design ideas that actually affect retention are structural rather than decorative: zoning the floor into five distinct training areas, specifying flooring by zone, lighting each zone to the level its activity needs, controlling impact noise and ventilation, and planning change rooms that are easy to keep clean. Finishes and branding matter, and they work best sitting on top of a plan that already functions. In British Columbia, a commercial fitness studio buildout runs roughly $135 to $300 or more per square foot in construction cost.
The Health & Fitness Association’s 2025 benchmarking put average annual member retention across the industry at 66.4 percent. Roughly one in three members walks away every year, and close to half of new sign-ups are gone within six months.
Marketing gets blamed for that number. The building deserves a share of it.
A member who waits four minutes for a squat rack, changes in a cramped locker room, or trains under lighting that makes the space feel like a parkade is making a renewal decision every session. None of those are programming problems. They are floor plan problems, and they are far cheaper to solve on paper than after opening.
At Cutler, we have designed fitness and gym facilities across British Columbia as part of a portfolio of more than 1,200 completed projects and 5 million square feet built. This guide covers the gym interior design ideas that actually affect retention, along with what a commercial fitness studio buildout costs in BC.
Zoning comes before anything else
The single most consequential decision in gym design is how you divide the floor. Everything downstream, including flooring specification, lighting design, acoustic treatment, and mechanical loads, follows from the zoning plan.
Most commercial facilities need five distinct zones, each with its own technical demands:
- Free weights and platform lifting. The heaviest floor build-up and the most acoustic isolation of any zone.
- Selectorised and plate-loaded machines. Less impact protection, but more circulation space between units.
- Cardio. Sightlines, ventilation capacity, and distributed power.
- Functional and turf training. Open floor area and meaningful clear height.
- Group fitness. Full acoustic enclosure, slab to slab.
Support spaces including reception, retail, change rooms, and recovery areas complete the plan.
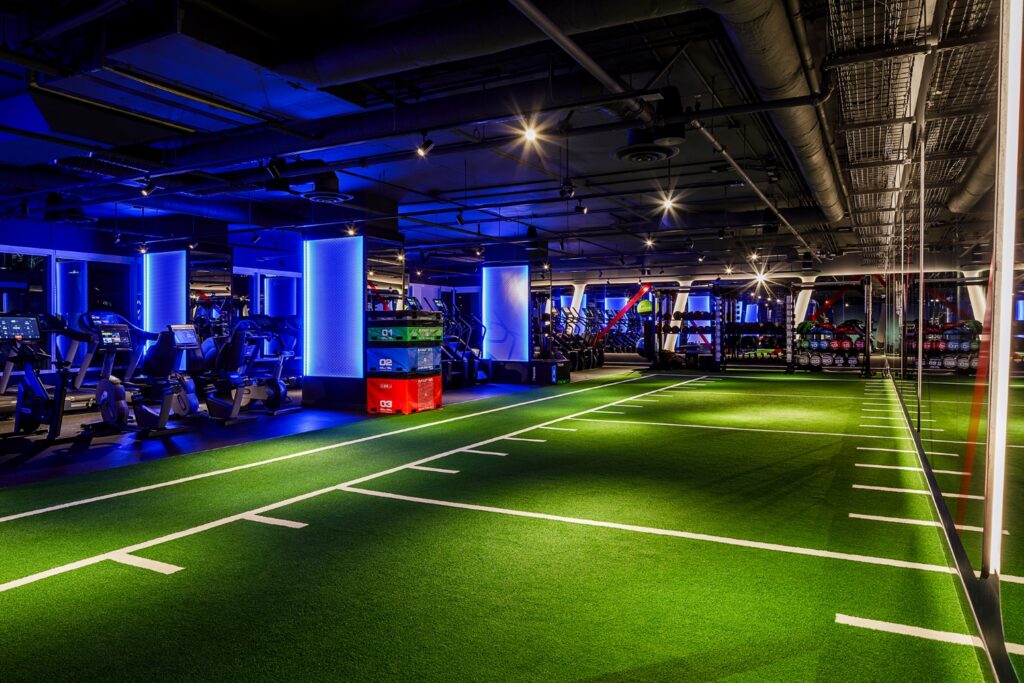
The mistake we see most often is treating these as a shopping list rather than a sequence. Members move through a gym in patterns, and a plan that forces someone doing intervals to walk through a squat rack area creates friction every single visit. Cardio and warm-up spaces belong near the entry. Heavy lifting belongs at the perimeter or the back, ideally on slab rather than suspended floor. Group studios belong where their sound can be contained without bleeding into the main floor.
Clear height matters more than most operators expect. Functional training with medicine balls, ropes, and overhead pressing needs meaningful headroom, and most commercial gyms work best in the 14 to 18 foot range. A 10 foot ceiling with exposed ductwork rules out entire categories of programming before you have sold a single membership. This is one of the first things to check when evaluating a candidate space, alongside floor loading capacity and mechanical service.
Flooring is the highest-consequence spec in the building
Nothing in a fitness studio design fails as visibly or as expensively as the wrong floor. Replacing it means closing the affected zone, which means refunding or pausing memberships.
Specification should follow the zone, not the budget line. General training and machine areas typically use rubber in the 8 to 12 millimetre range. Free weight zones need considerably more, commonly 20 to 40 millimetres, to absorb dropped dumbbells and protect the substrate. Olympic lifting platforms are built as layered assemblies, usually a high-density rubber base of 40 millimetres or more with a timber pulling surface at the centre.
Beyond thickness, three properties decide whether a floor lasts. Density determines how the material behaves under repeated point loads from equipment feet. Surface finish determines slip resistance when the floor is wet with sweat, which is a genuine liability issue and not a comfort preference. Seam construction determines whether moisture gets underneath, which is what causes odour problems that no cleaning schedule can fix.
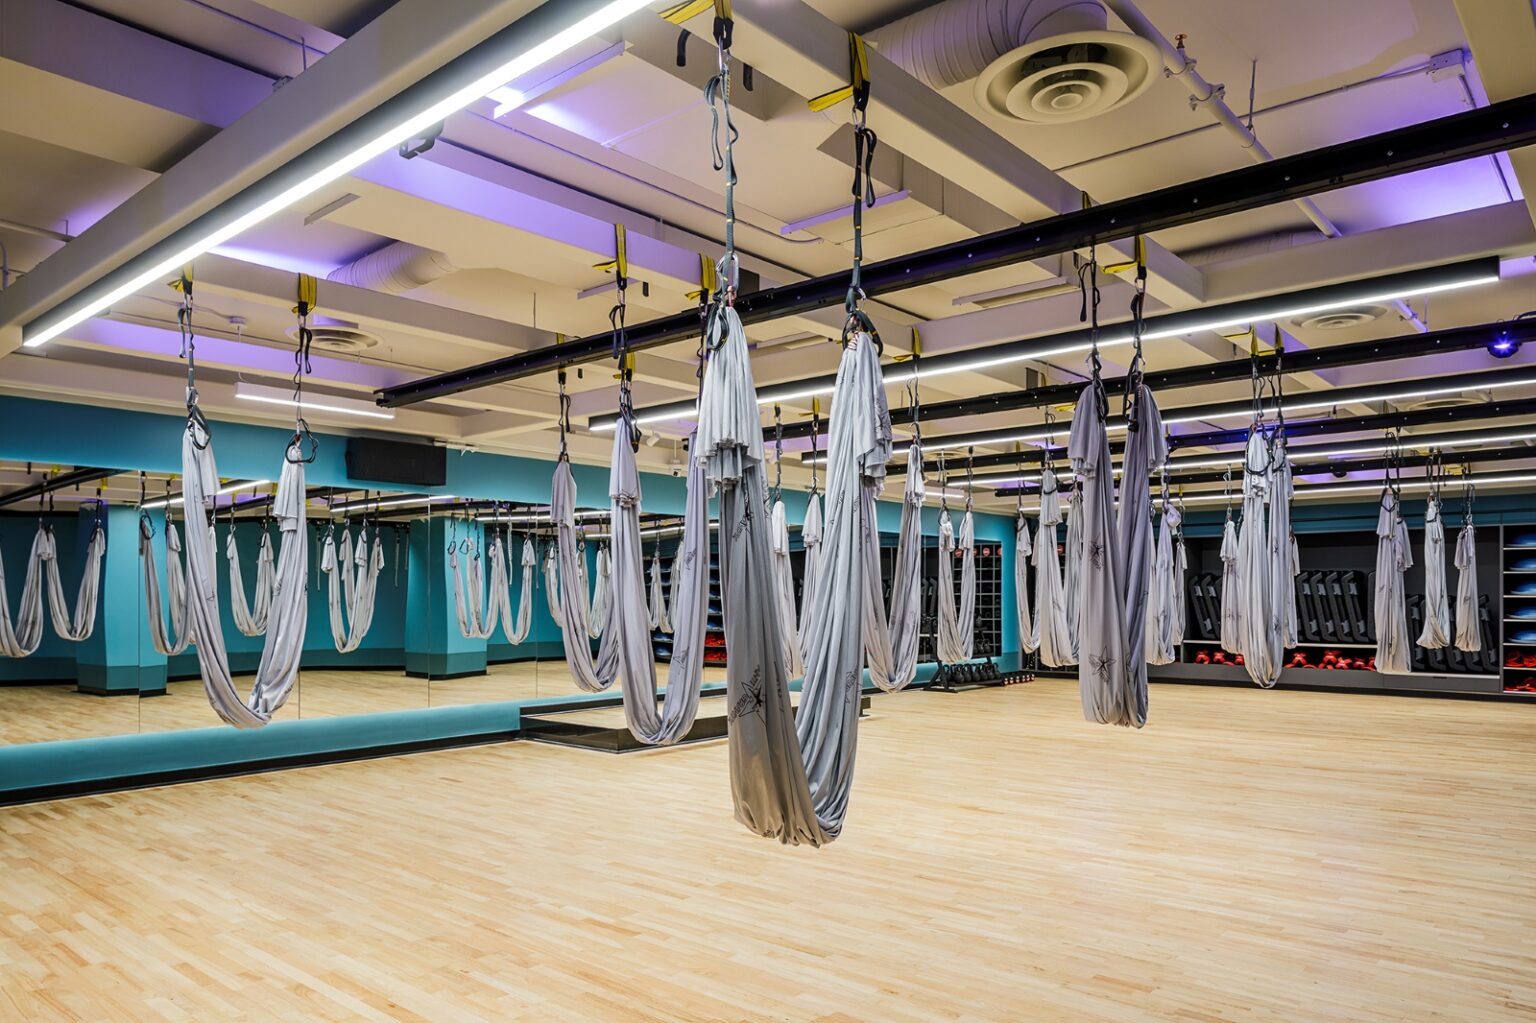
Turf strips for sled work, cushioned vinyl or hardwood for group fitness studios, and sealed concrete or LVT for lobby and retail areas round out a typical specification. Each transition between materials needs to be detailed properly. Poorly executed transitions are the most common trip hazard in a gym and the first thing that looks worn at year two.
One practical note on structure. If your space is on a suspended slab, dropped weights transmit both vibration and noise into the units below. That constraint often decides where the free weight zone can physically go, and it needs to be assessed before a lease is signed rather than during design.
Lighting sets the energy of the room
Lighting is the fastest way to change how a gym feels, and it is routinely left to a base building contractor who specifies a uniform grid of fixtures across the whole floor plate.
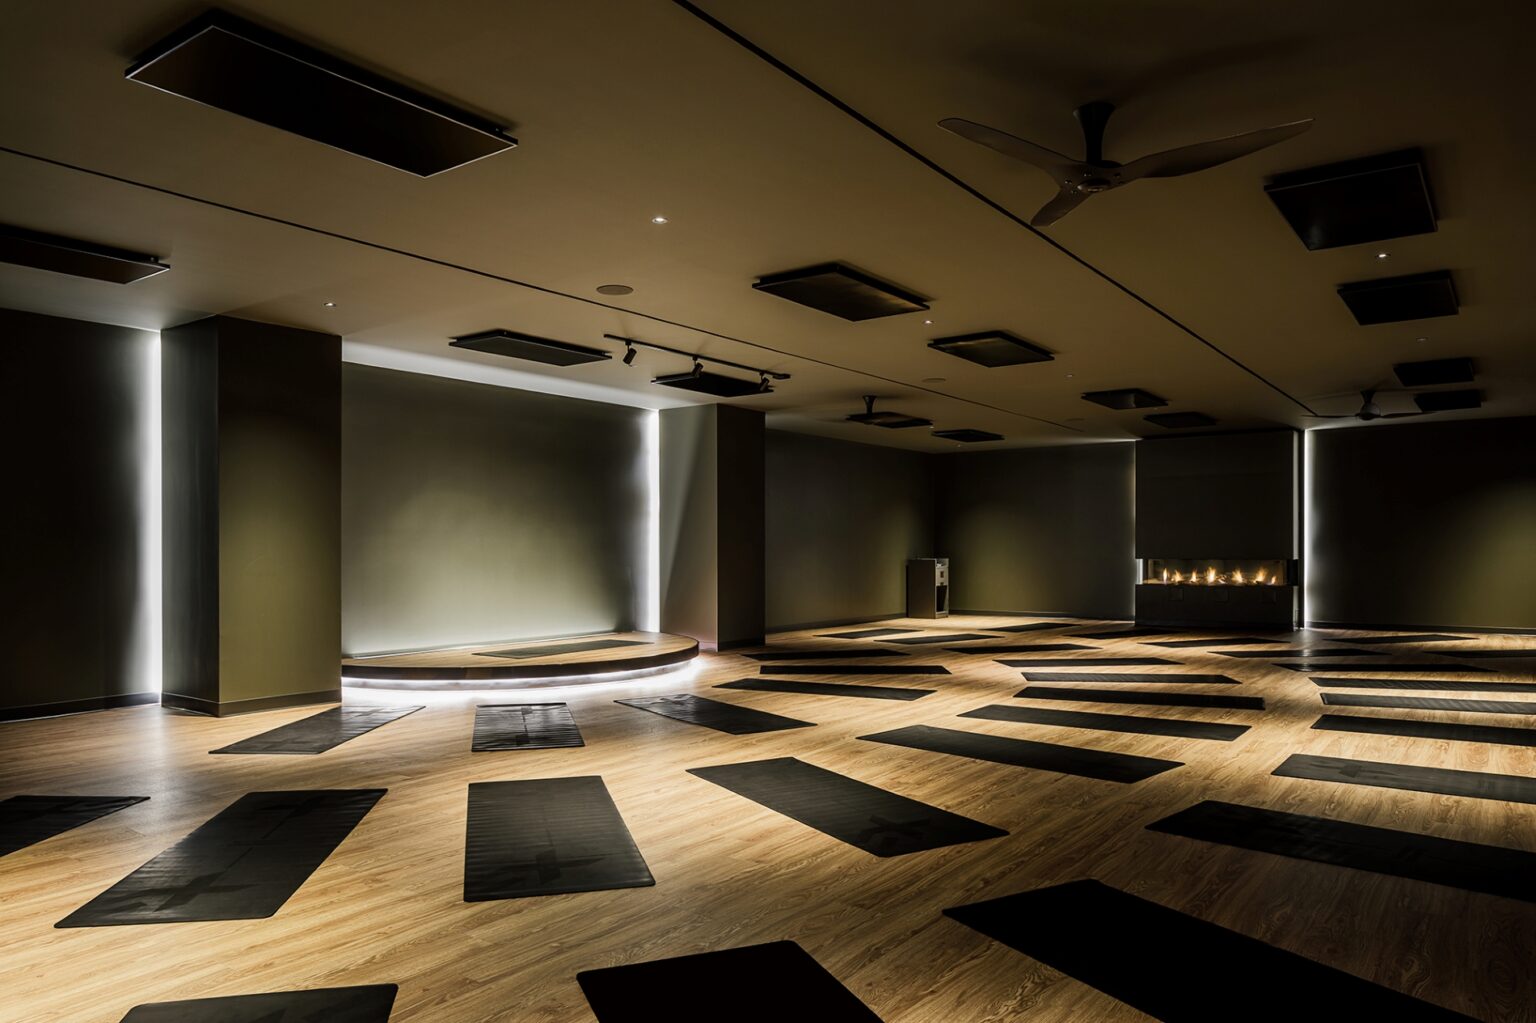
Different zones need different levels. General cardio and weight training areas work well in the 300 to 500 lux range, which aligns with IESNA recommendations for fitness facilities. Group fitness studios running high-intensity programming benefit from the upper end, around 400 to 500 lux, with dimming capability. Yoga and recovery spaces need much less, often 150 to 300 lux, with smooth dimming to very low levels. Locker rooms and corridors sit lower still.
Colour quality matters as much as quantity. Specify a colour rendering index of 80 or above so skin tones read naturally, because members assess their own appearance in your mirrors constantly. Colour temperature in the 4000K to 5000K range supports alertness in training areas, while warmer temperatures suit recovery zones, lounges, and changing rooms.
Glare control is the detail most often missed. Anyone lying on a bench is looking directly at the ceiling, and an unshielded fixture directly overhead is genuinely unpleasant. Position fixtures between bench stations rather than above them, or use indirect and louvred fixtures in those areas. Mirror lighting deserves separate attention as well, since overhead-only lighting casts downward shadows that flatten definition and make people dislike how they look.
Where the building allows it, daylight is worth pursuing. It reduces operating cost, and it makes morning and midday sessions feel materially different from a windowless box.
Sound and air: the two systems members notice only when they fail
Acoustics and ventilation share a characteristic. Nobody compliments them, and everybody cancels over them.
Dropped weights generate impact noise that travels through structure rather than air, which means acoustic ceiling tile does very little. Control comes from the floor assembly, from isolation pads under platforms and racks, and from keeping the heavy zone away from shared demising walls.
Group fitness studios need the opposite treatment, since amplified music is airborne noise. That calls for full-height partitions built slab to slab, insulated cavities, and proper sealing at doors and any penetrations. A studio wall that stops at the ceiling grid will leak sound into the main floor no matter what finish goes on it.
Ventilation carries a real code requirement. Under ASHRAE 62.1, health club weight rooms and aerobics rooms are calculated at 20 cfm per person plus 0.06 cfm per square foot, and gymnasium spaces carry a higher area component at 0.18 cfm per square foot. Those rates are meaningfully above a standard office, and many second-generation commercial spaces cannot deliver them without mechanical upgrades.
Humidity control belongs in the same conversation. High occupancy and heavy perspiration push moisture levels up quickly, and a system sized only for temperature will leave the space feeling damp. Persistent odour in a gym is nearly always a humidity and air change problem rather than a cleaning problem, and it is close to impossible to fix cheaply after the fact.
Locker rooms are where memberships are lost
Operators consistently underinvest in change rooms because they generate no revenue and consume expensive square footage. Members weigh them heavily.
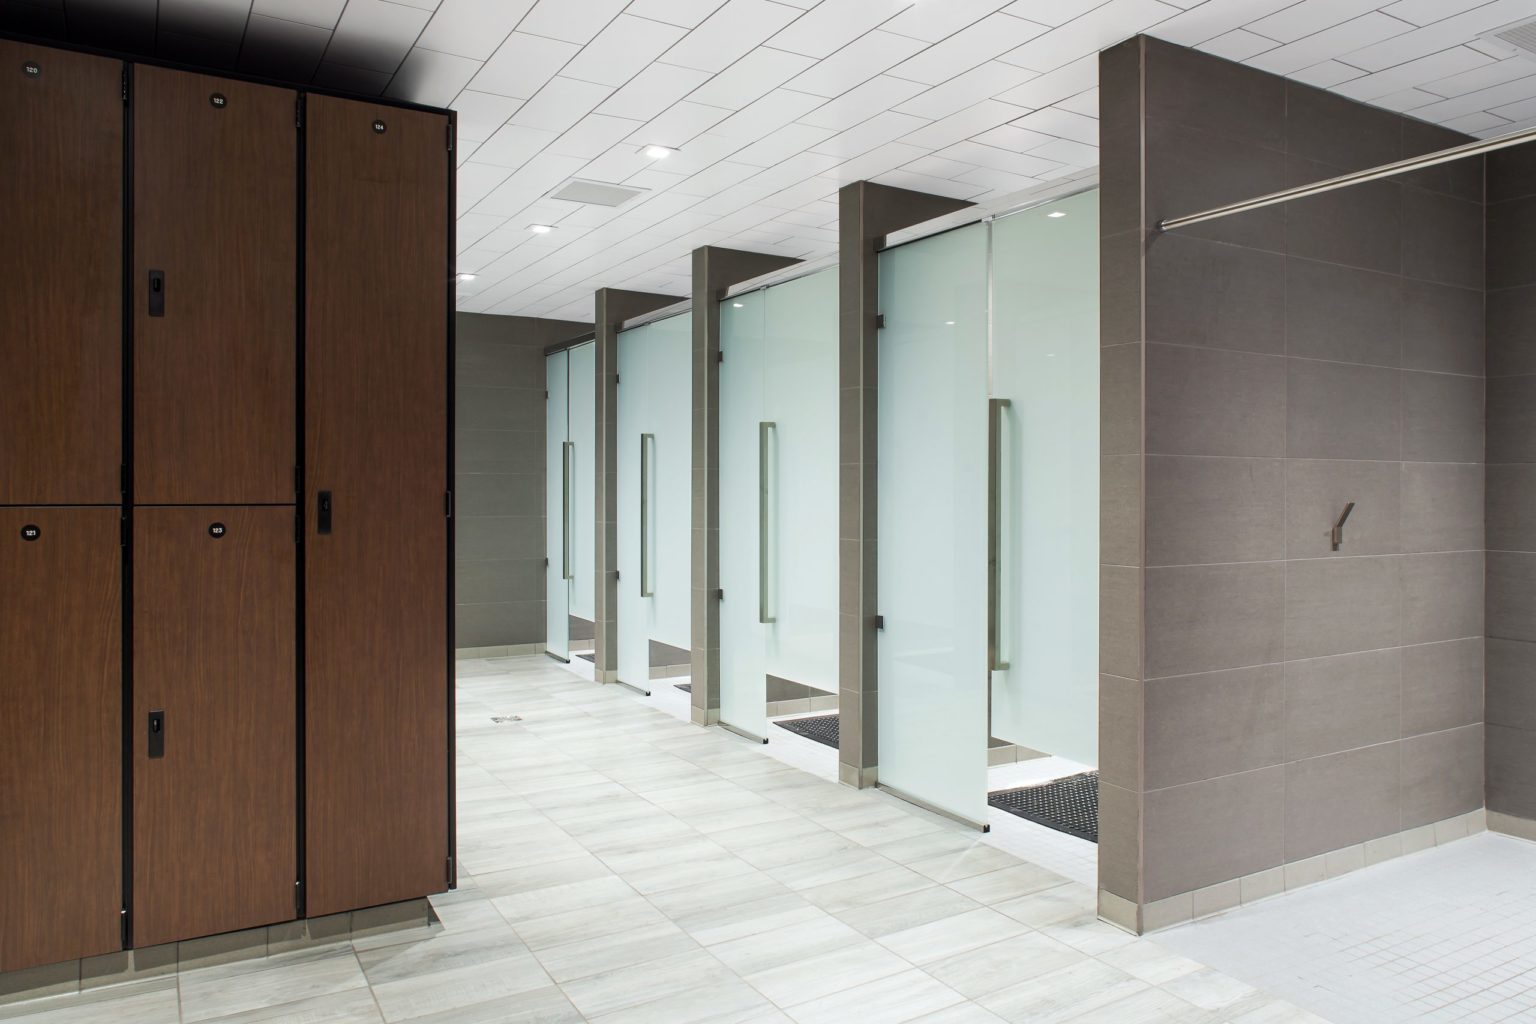
Survey data across the sector puts cleanliness and hygiene at the top of cancellation reasons, with a large majority of respondents naming dirty locker rooms and showers as a deal breaker. The design response is to make the space easy to keep clean rather than to add finishes. That means fully sealed wet areas, floor drains positioned so water actually reaches them, wall-hung fixtures and benches that allow a mop underneath, non-porous surfaces at splash height, and grout selection that will not discolour under daily chlorinated cleaning.
Privacy has become the other major expectation. Open communal changing areas increasingly deter members, particularly newer exercisers who are the hardest segment to retain. Individual changing cubicles, private shower stalls with a dry dressing area, and at least one universal or all-gender change room are now closer to baseline than premium. The BC Building Code accessibility provisions also apply here, and a barrier-free change and shower facility needs to be planned into the layout rather than added at permit stage.
Ventilation deserves a second mention because change rooms are where it fails first. Dedicated exhaust, negative pressure relative to the main floor so odours do not migrate out, and enough air changes to dry surfaces between peak periods are all worth the mechanical cost.
Building the brand into the space
Most gyms apply branding as decoration: a logo on the wall, brand colours on an accent panel, a motivational phrase in vinyl lettering. That reads as signage rather than as design, and members stop noticing it within two weeks.
Branding integration works better when it is structural. If your positioning is community-driven, that should show up as a lounge or social space that people actually want to use, not a hallway with a coffee machine. If it is performance-focused, the layout should put platforms and rigs in the most visible position rather than tucking them behind the machines. If it is recovery and wellness, then sauna, stretching, and quiet zones need real square footage rather than leftover corners.
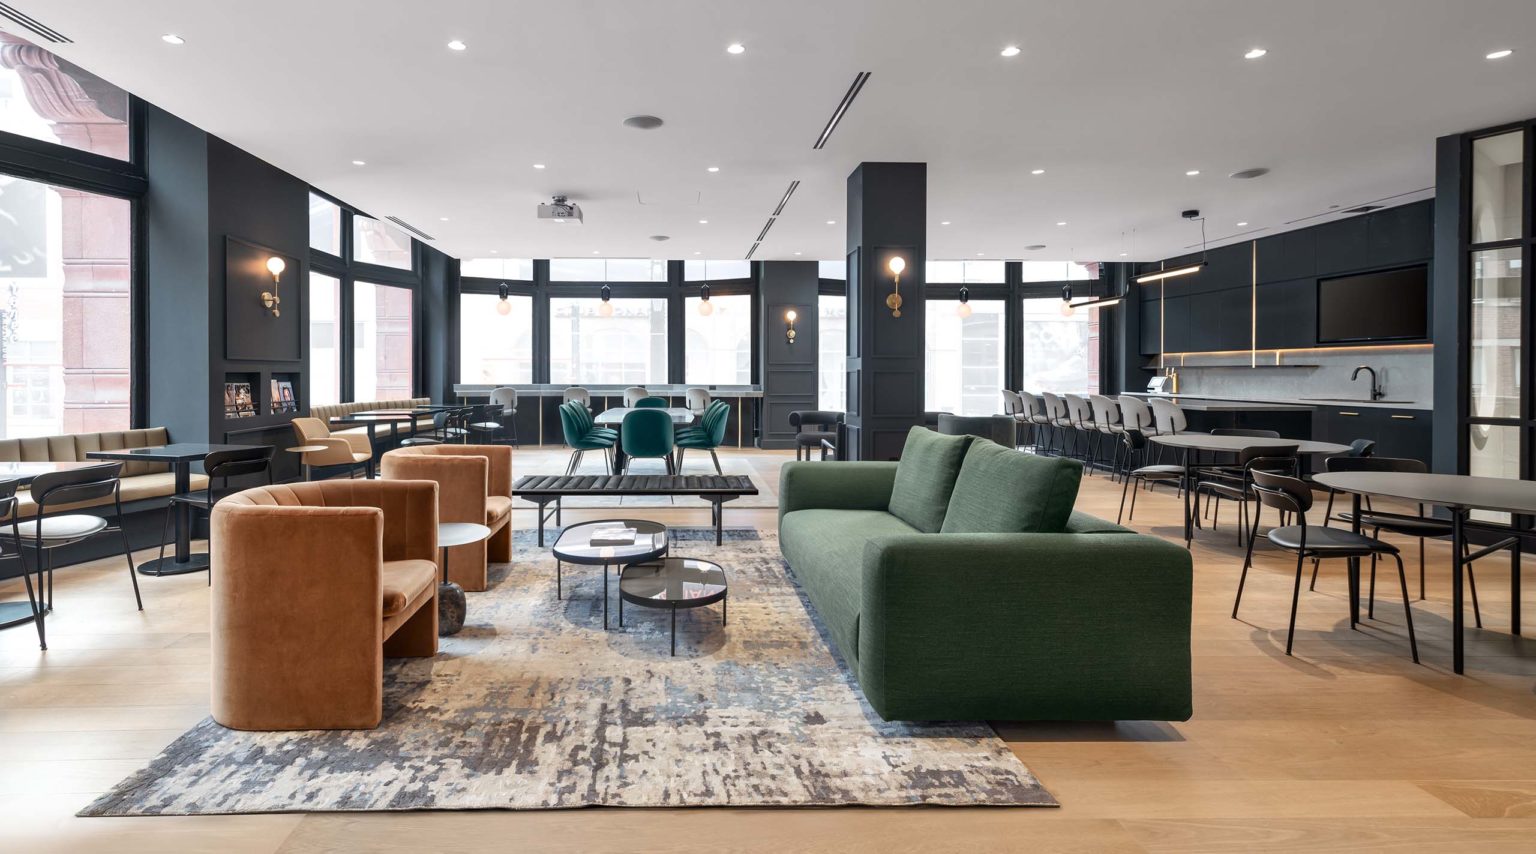
Material and colour choices carry brand more reliably than graphics do. Exposed structure, dark palettes, and heavy textures communicate something different from warm timber, plants, and soft lighting. Both are legitimate. What matters is that the choice is deliberate and consistent from the front door through to the change rooms, because inconsistency reads as cost-cutting.
Then there is the photography question. Members film themselves, and every one of those clips is marketing you do not pay for. Facilities that plan for it, with a well-lit wall of reasonable depth, a clean uncluttered background, and a considered mirror position, get a steady stream of location-tagged content. It costs very little at design stage and cannot be retrofitted convincingly.
What separates luxury gym interior design
Premium positioning is often mistaken for expensive finishes. The facilities that sustain higher membership rates tend to compete on space and service rather than on material cost.
The clearest differentiator is density. A luxury gym interior design allocates more square feet per member, which shows up as wider circulation, more space between machines, fewer people waiting, and genuine room in the change area. That is a business model decision expressed in the floor plan, and it is the one thing budget operators cannot copy.
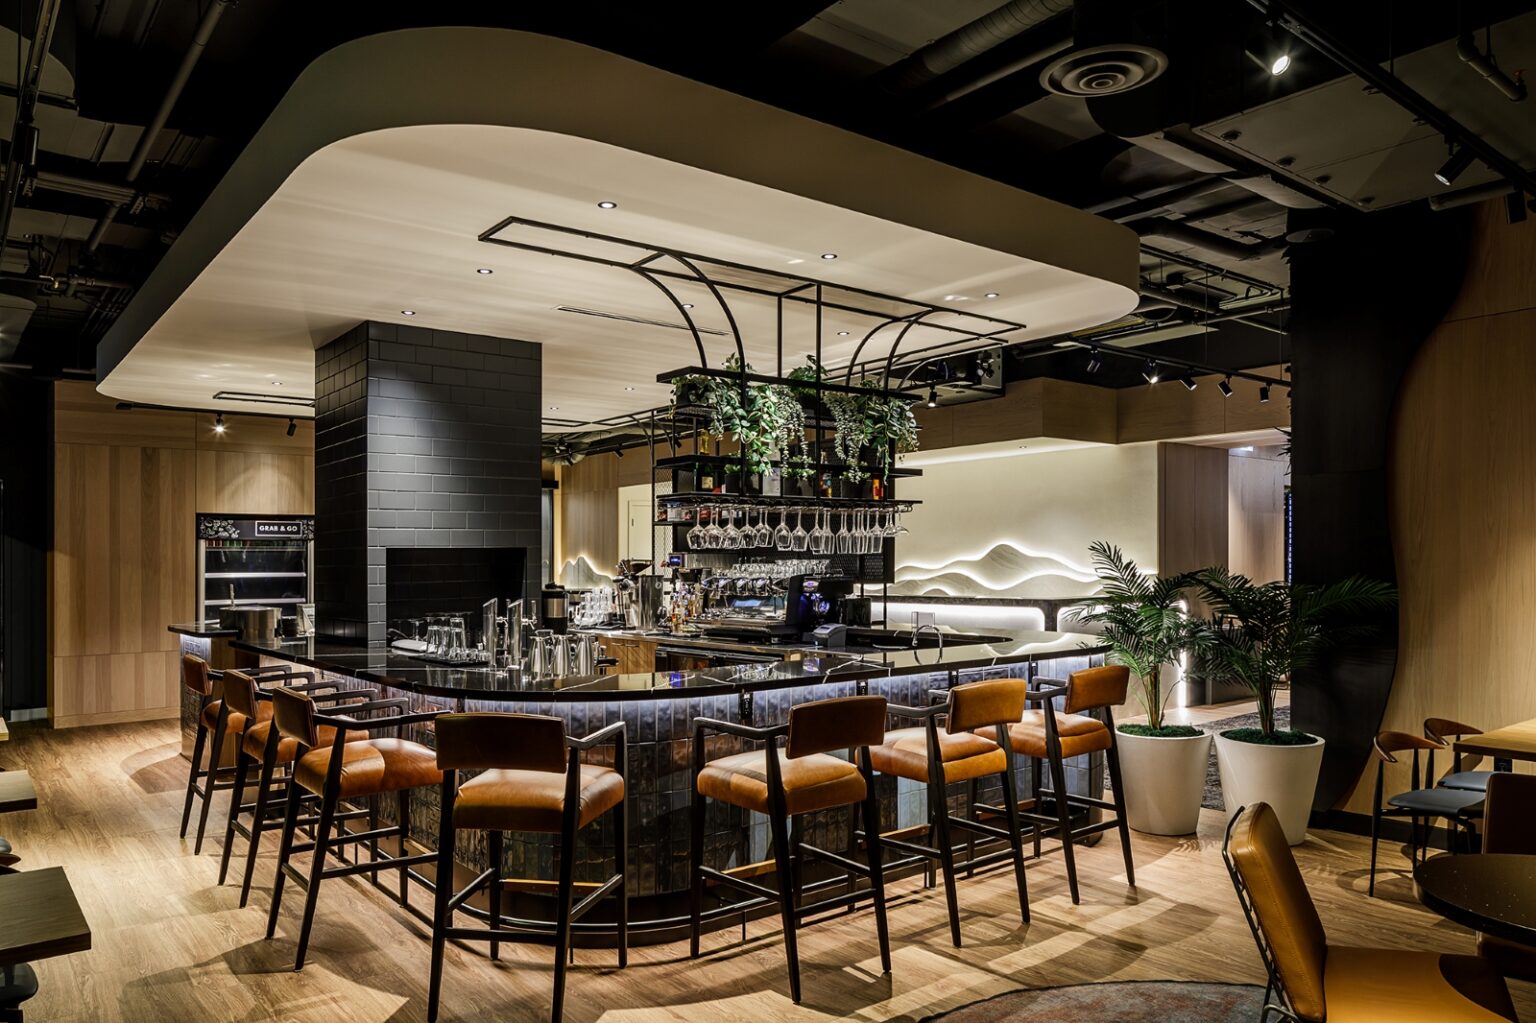
The second is the supporting programme. Recovery suites, sauna and steam, treatment rooms, dedicated stretching areas, and a properly designed lounge all consume area that generates no direct training revenue. They are also what members describe when they explain why they pay more.
Finish quality does matter, though less in cost than in durability and detail. Solid surface counters, full-height tile with a considered layout, real timber, quality millwork with clean reveals, and hardware that still feels solid after three years all register. Cheap finishes in a premium facility are noticed immediately, particularly in change rooms where members are closest to the surfaces.
What a commercial fitness studio buildout costs in BC
Cost planning should begin before you sign anything. Our published 2025 BC Tenant Improvement Guide puts fitness and gym construction at $135 to $170 per square foot at the base level, $170 to $220 per square foot for a medium specification, and $300 or more per square foot at the high end, across spaces from 2,000 to 20,000 square feet.
Those figures cover construction only. Design fees, permits, equipment, technology, and furniture sit outside them, and gym equipment in particular represents a substantial separate budget. A 6,000 square foot studio at a medium specification therefore lands somewhere near $1.02 million to $1.32 million in construction before equipment.
Several factors push a project toward the upper end. Mechanical upgrades for ventilation and humidity, structural work to accommodate floor loading, extensive wet areas such as sauna or steam, acoustic isolation on a suspended slab, and any change of occupancy classification all add cost. A space that already operated as a gym will almost always be cheaper to convert than raw shell or an office conversion.
Permitting timelines vary widely across the province, from roughly three weeks in Victoria and Kelowna to 16 to 24 weeks in some Metro Vancouver municipalities. That range has real financial consequences, since rent typically begins before you open. Building the permitting window into your lease negotiation, ideally as a fixturing period, is one of the more valuable things a design team can help you do.
Planning the buildout with a BC architecture firm
The sequence that saves money is straightforward. Assess the space before committing to it, design before pricing, and price before construction begins.
A feasibility review answers the questions that determine whether a space can work as a gym at all: floor loading capacity, clear height, mechanical and electrical service, occupancy classification, exiting and washroom counts at your intended occupant load, and whether the landlord will permit the structural or acoustic work you need. Discovering a mechanical shortfall after signing is one of the more expensive mistakes available in this sector.
From there, the value of an integrated architecture and interior design team is coordination. Gym projects fail at the seams, where the flooring assembly meets the structural capacity, where the acoustic strategy meets the mechanical layout, where the lighting design meets the ceiling coordination. When those sit with separate consultants, the gaps surface during construction as change orders.
You can review our architecture and interior design services to see how the phases fit together, from feasibility through to built form.
Frequently Asked Questions
What are the essential zones in a commercial gym or fitness studio layout?
Most commercial facilities need five zones: free weights and platform lifting, machine-based strength training, cardio, functional and turf training, and enclosed group fitness. Each has different requirements for floor build-up, clear height, acoustic treatment, and ventilation, which is why zoning has to be settled before any finish or equipment decision. Support spaces including reception, retail, change rooms, and recovery areas complete the plan. Circulation between zones matters as much as the zones themselves. Cardio and warm-up areas belong near the entry where they are easy to reach, heavy lifting belongs at the perimeter or rear on slab where impact loads can be handled, and group studios belong where their sound can be fully contained. A layout that forces members to cross an active training zone to reach another creates friction on every visit, and that friction compounds over a membership year.
What is the best flooring for a commercial gym in Canada?
Match the specification to the zone rather than selecting one product for the whole facility. General training and machine areas typically use rubber in the 8 to 12 millimetre range, free weight zones need roughly 20 to 40 millimetres to absorb dropped loads, and Olympic platforms are built as layered assemblies with a high-density rubber base of 40 millimetres or more and a timber pulling surface. Turf suits sled and functional areas, while cushioned vinyl or hardwood works for group fitness studios. For Canadian facilities, pay particular attention to entry transitions and moisture. Winter conditions bring salt, grit, and meltwater through the front door, so a properly sized walk-off system protects the flooring behind it and reduces slip risk. Seam construction is the other priority, because moisture reaching the substrate is the root cause of most persistent gym odour problems, and it cannot be resolved by cleaning once it has taken hold.
What colour scheme works best for a gym interior?
There is no single correct palette, and the more useful question is whether the palette matches your positioning and your zones. Darker, higher-contrast schemes with exposed structure and saturated accent colour suit performance and strength-focused facilities. Warmer palettes with timber, planting, and softer lighting suit wellness, recovery, and studio concepts. Both work when applied consistently from entry through to change rooms. Two practical constraints apply regardless of direction. Very dark finishes absorb light, so a dark scheme needs a correspondingly higher lighting budget to stay usable. Wall colour also affects how members perceive themselves in mirrors, so extremely saturated colours near mirrored walls are worth avoiding. Using colour to distinguish zones is one of the more effective moves available, since it supports intuitive navigation without adding signage.
How much does it cost to design and build out a commercial fitness studio in BC?
Our 2025 BC Tenant Improvement Guide puts fitness and gym construction at $135 to $170 per square foot for a base specification, $170 to $220 for medium, and $300 or more per square foot at the high end, for spaces between 2,000 and 20,000 square feet. A 6,000 square foot studio at medium specification therefore falls roughly between $1.02 million and $1.32 million in construction cost. Those numbers exclude design fees, permits, gym equipment, and technology, and equipment alone is a significant separate budget. Costs move toward the upper end when the space requires mechanical upgrades for ventilation and humidity, structural work for floor loading, acoustic isolation on a suspended slab, extensive wet areas such as sauna or steam, or a change of occupancy classification. Converting a space that already operated as a gym is consistently cheaper than converting an office or a raw shell.
How do you incorporate branding into a gym’s interior design?
Treat brand as a spatial decision rather than a graphics package. The strongest expression of a brand is what you give space to: a community-focused facility should have a lounge people genuinely use, a performance facility should put platforms and rigs in the most visible position, and a recovery-focused facility should allocate real square footage to sauna, stretching, and quiet zones. Members read those priorities immediately, whereas wall graphics stop registering within a couple of weeks. Material, colour, and lighting then carry the brand consistently through the space, including the areas operators tend to neglect such as corridors and change rooms. It is also worth designing deliberately for member-generated content, since a well-lit wall with adequate depth, a clean background, and a considered mirror position produces a steady stream of tagged social posts. That costs very little during design and cannot be added convincingly afterwards.
Bringing it all together
The gym interior design ideas that affect retention are mostly invisible in photographs. Zoning, floor assemblies, acoustic separation, ventilation capacity, and change room planning decide whether members renew, and every one of them is fixed early and expensive to revisit.
Finishes and branding matter, and they work best when they sit on top of a plan that already functions. The order is what makes the difference.
If you are planning a new fitness studio or reworking an existing facility, our team would welcome the conversation. Reach out to Cutler to discuss your space, programme, and timeline. We have spent more than 14 years designing commercial environments across British Columbia, and we would be glad to bring that experience to your project.