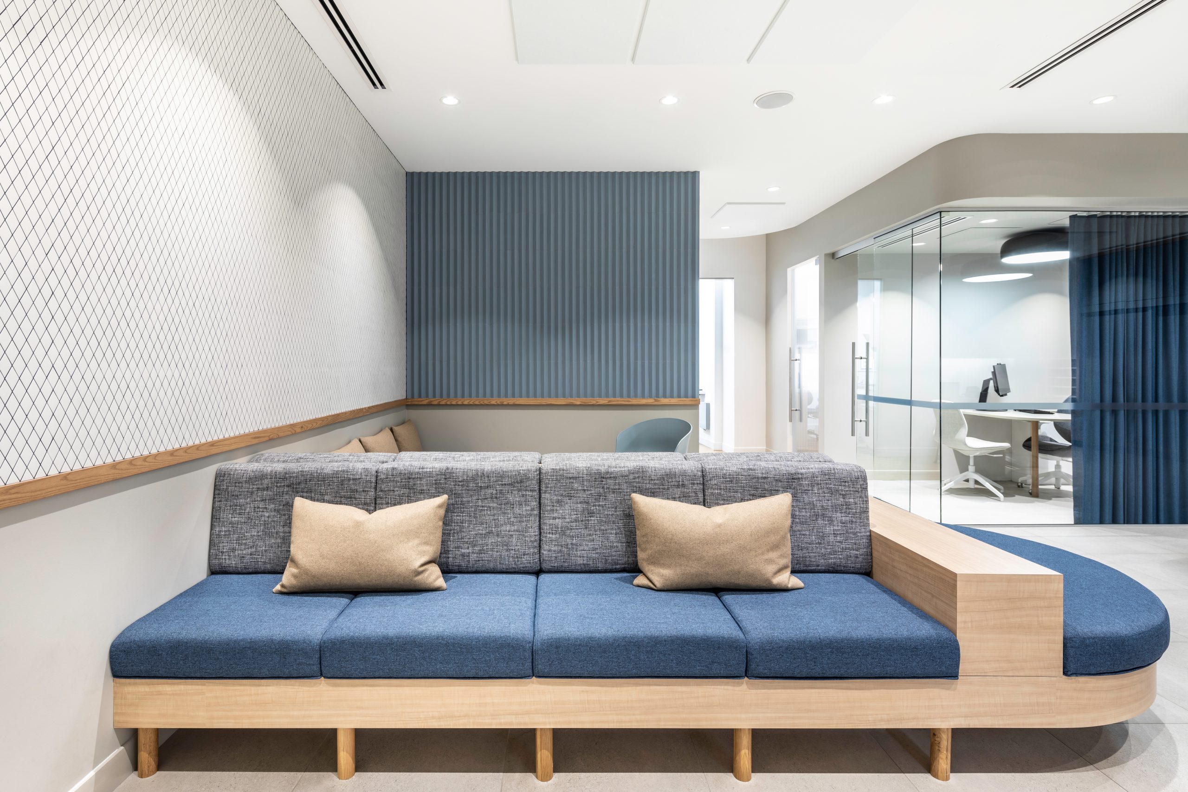
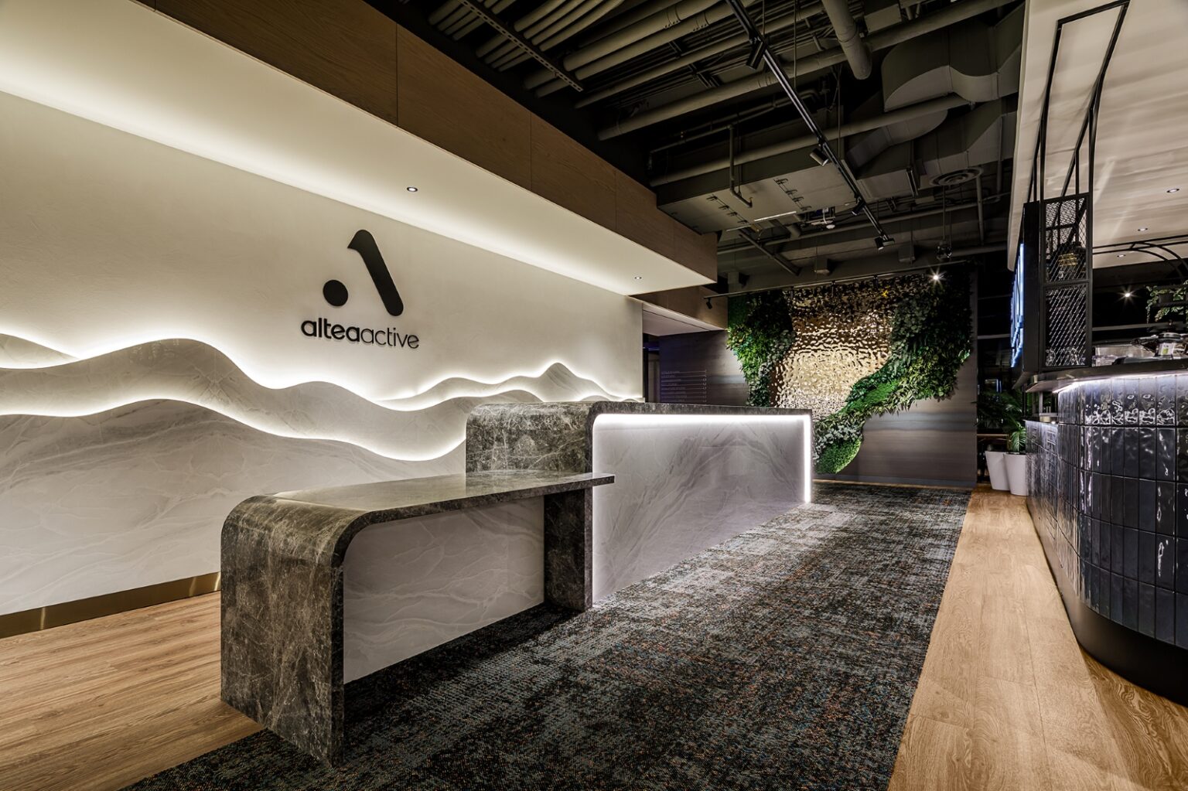

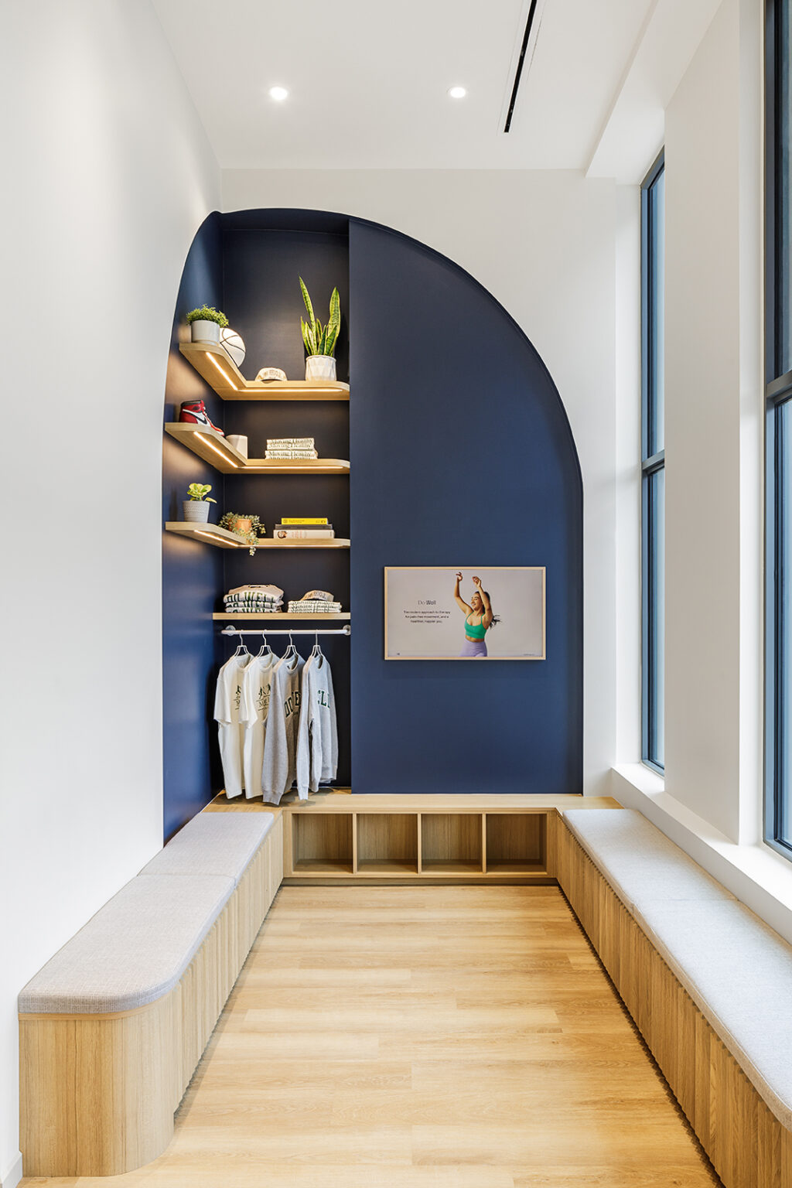
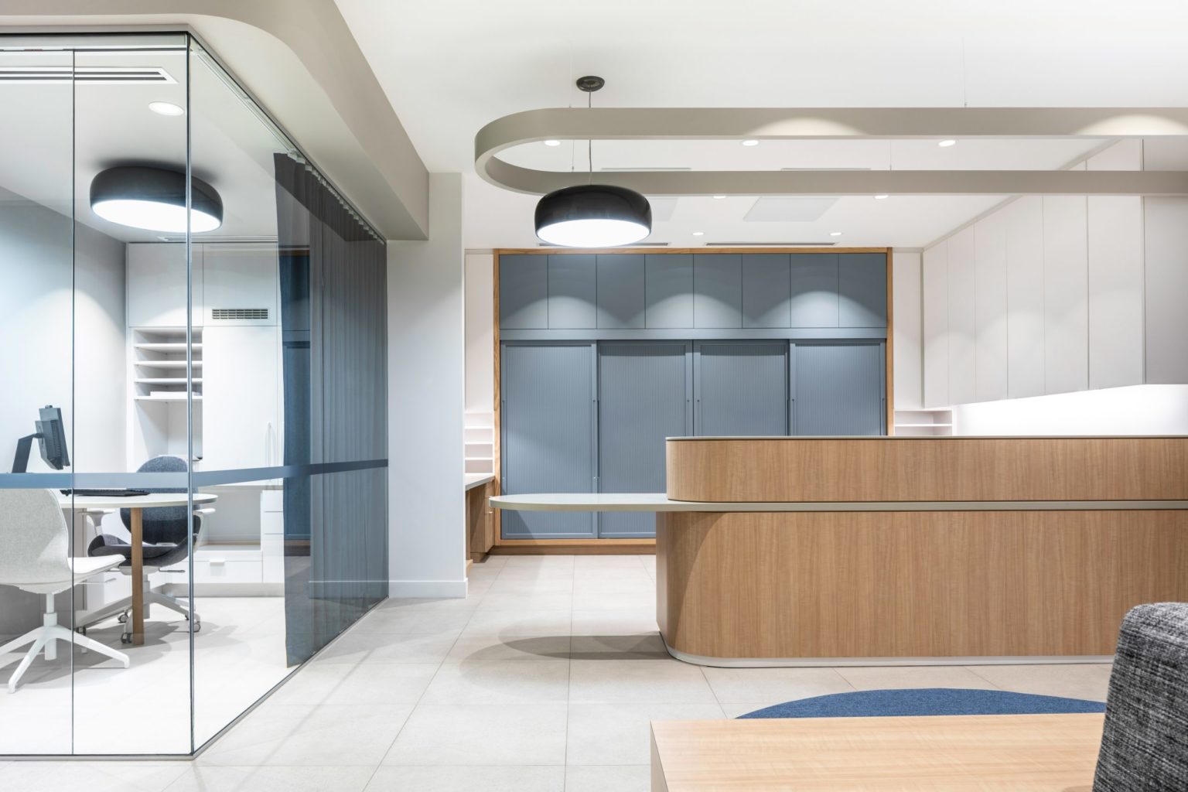

Tapestry Dental medical office interior design showing customer waiting area, private offices, and bright lighting. Located in Surrey BC, design by Cutler

Healthcare & Wellness.

To learn more.
See below
View our work.
Have a project?
Tapestry Dental medical office interior design showing customer waiting area, private offices, and bright lighting. Located in Surrey BC, design by Cutler
Healthcare & Wellness.

When it comes to health and wellness facilities, comfort is the main feature – and people are the top priority.

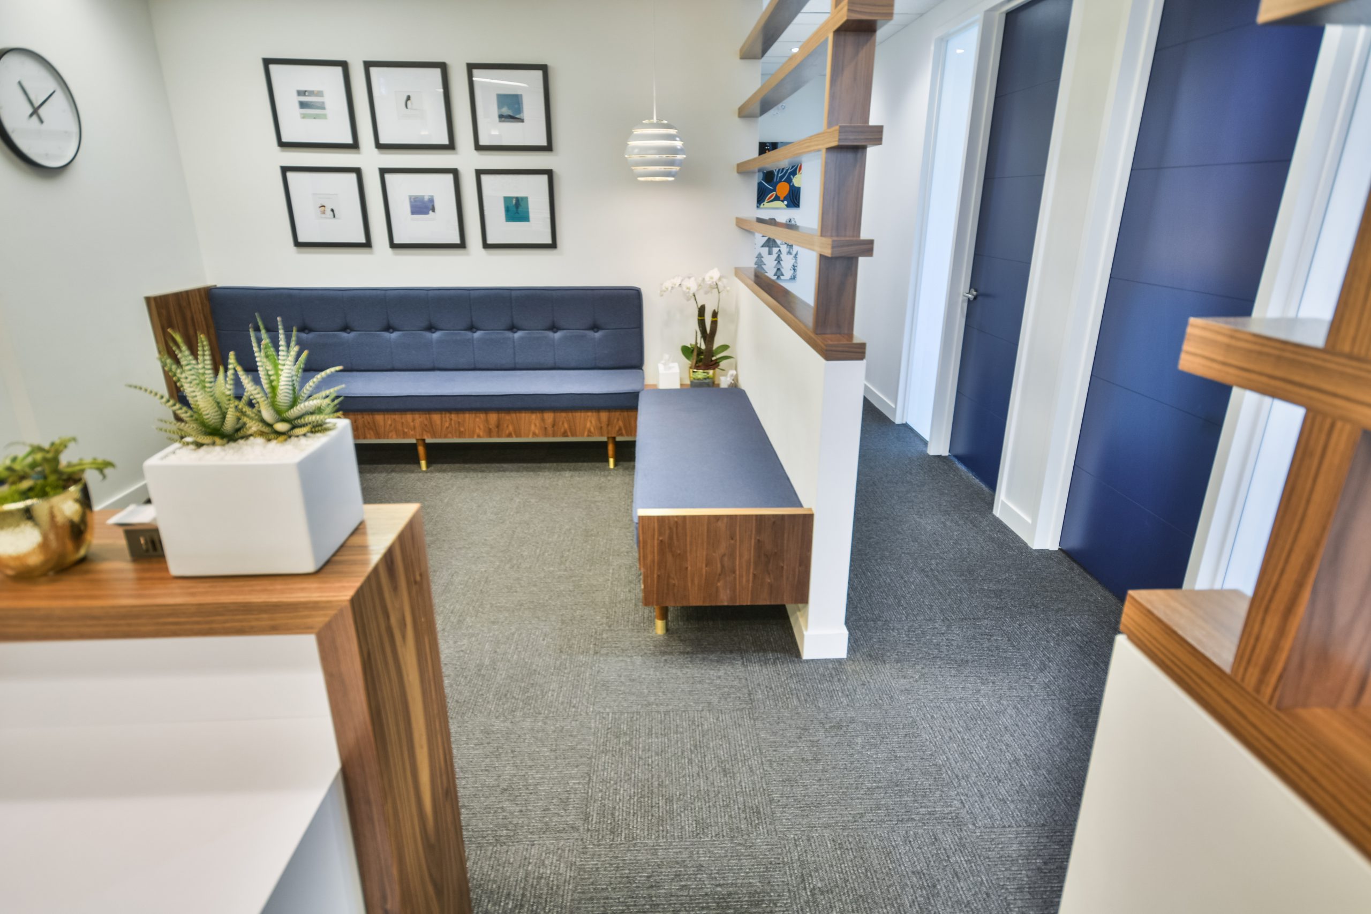
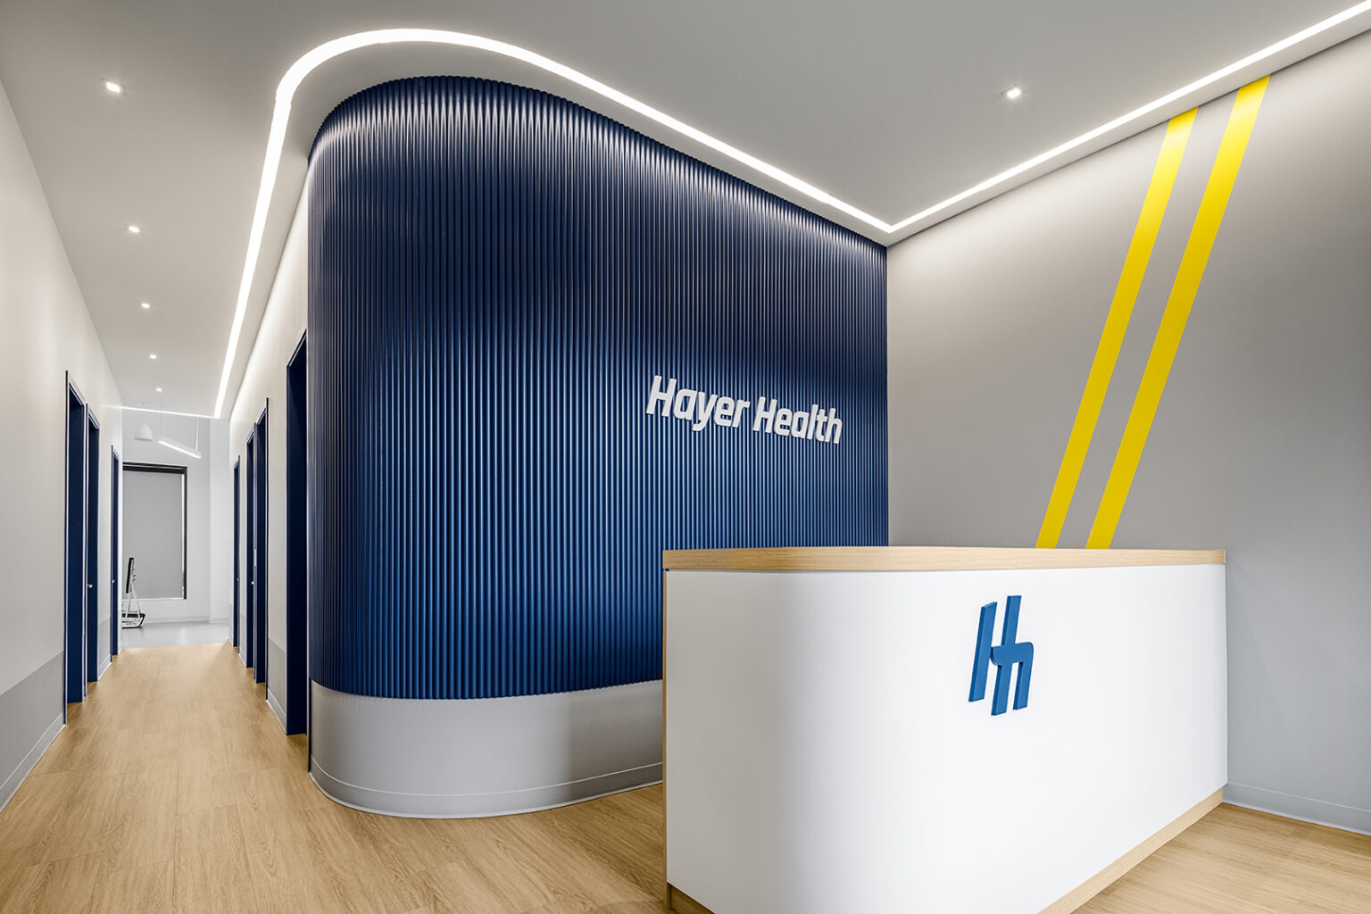
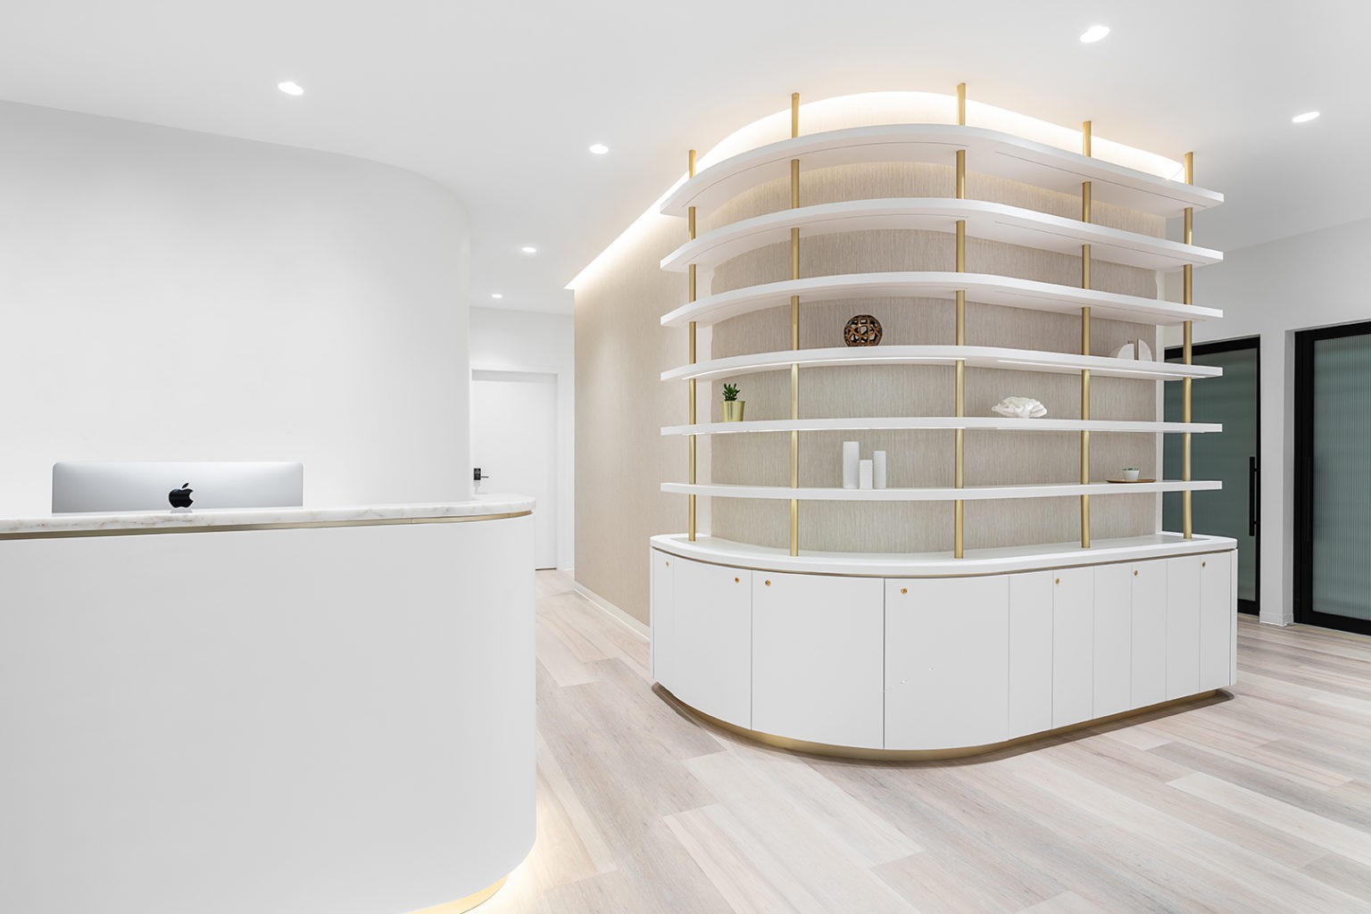
Dental clinic reception interior design, designed by Cutler

At Cutler, our work is driven by the belief that health and wellness spaces should be designed to reflect the confidence and care of staff members – all to ensure that patients feel welcomed and well taken care of.

We invite you to explore this page to further understand our approach to and expertise around health clinic interior design.

Healthcare & Wellness

Cutler specializes in high-quality, well-thought-out health care interior design and architecture. For each project, our team utilizes evidence-based design to curate interiors that support healing.


For instance, lighting is placed strategically to maximize productivity and positivity, with thoughtful design details reflecting the personal attention of staff members. Durable, cleanable materials not only increase safety but also contrast against natural elements that promote a soothing and approachable softness.

Cutler has a plethora of experience (see our work) in Interior Design and Architecture for wellness spaces in Vancouver and across Canada.

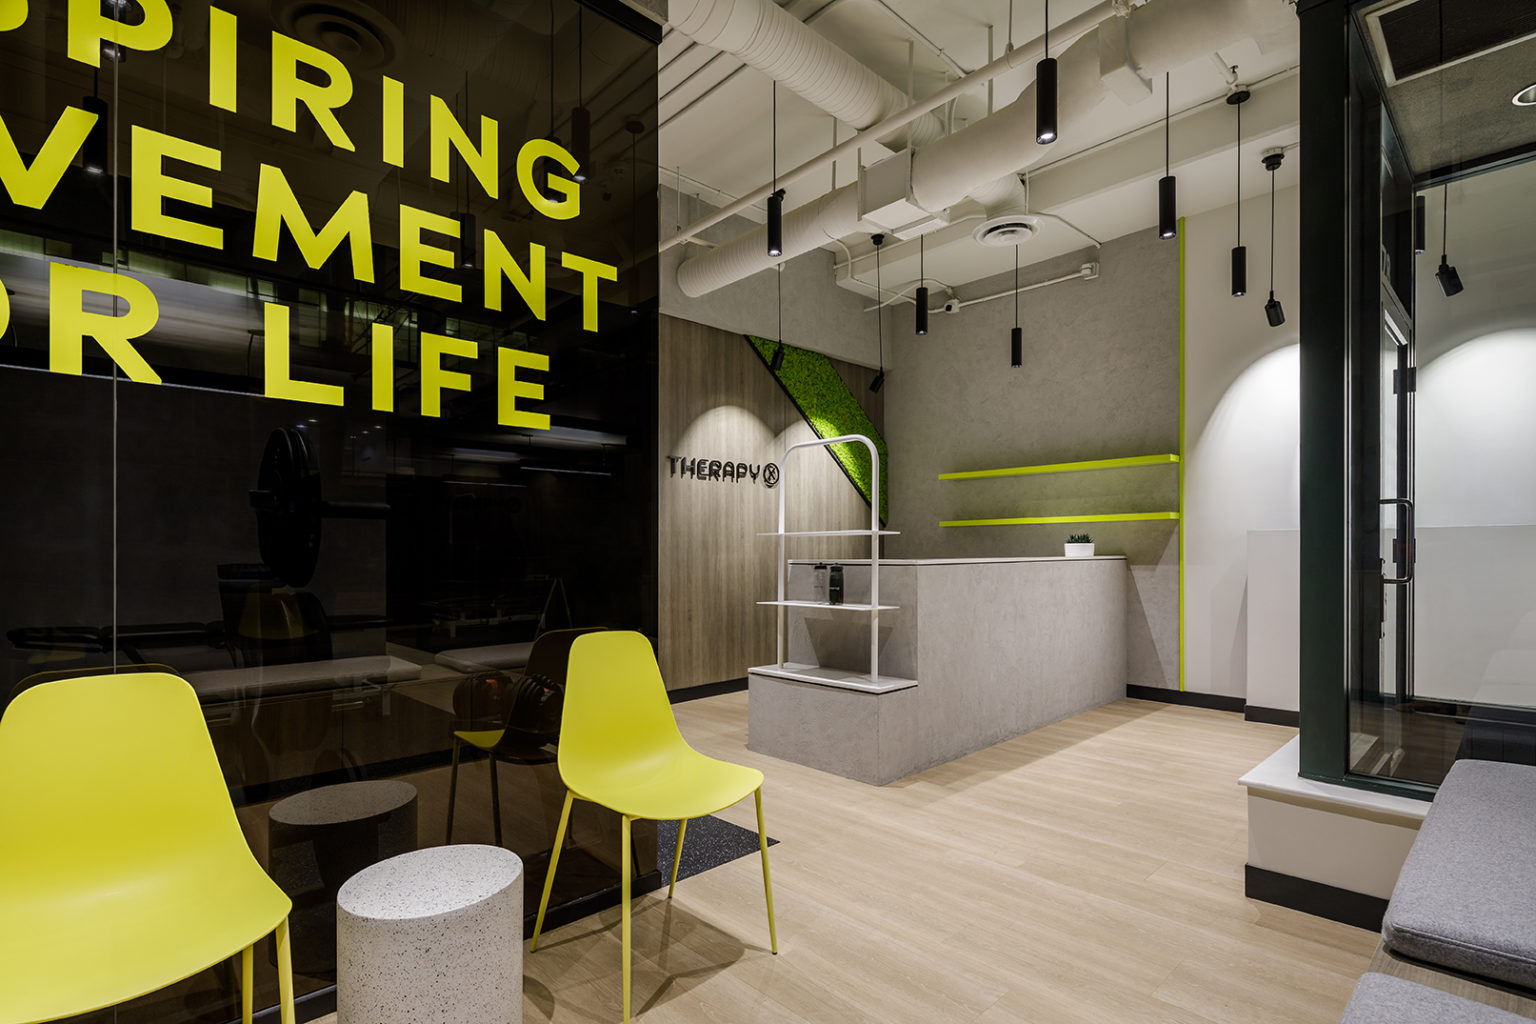
This area of expertise encompasses medical facilities, dental clinics, naturopathic health centres, massage therapy suites, and mental health services. Our team has a strong ability to curate health and wellness spaces that enhance the overall patient experience, maximize efficiencies in small spaces, and engage both new and existing target patients.

From the entry to the patient experience, our cohesive design concepts strive to achieve the best possible outcomes for our clients. Cutler is here to assist your every interior design or architecture need.


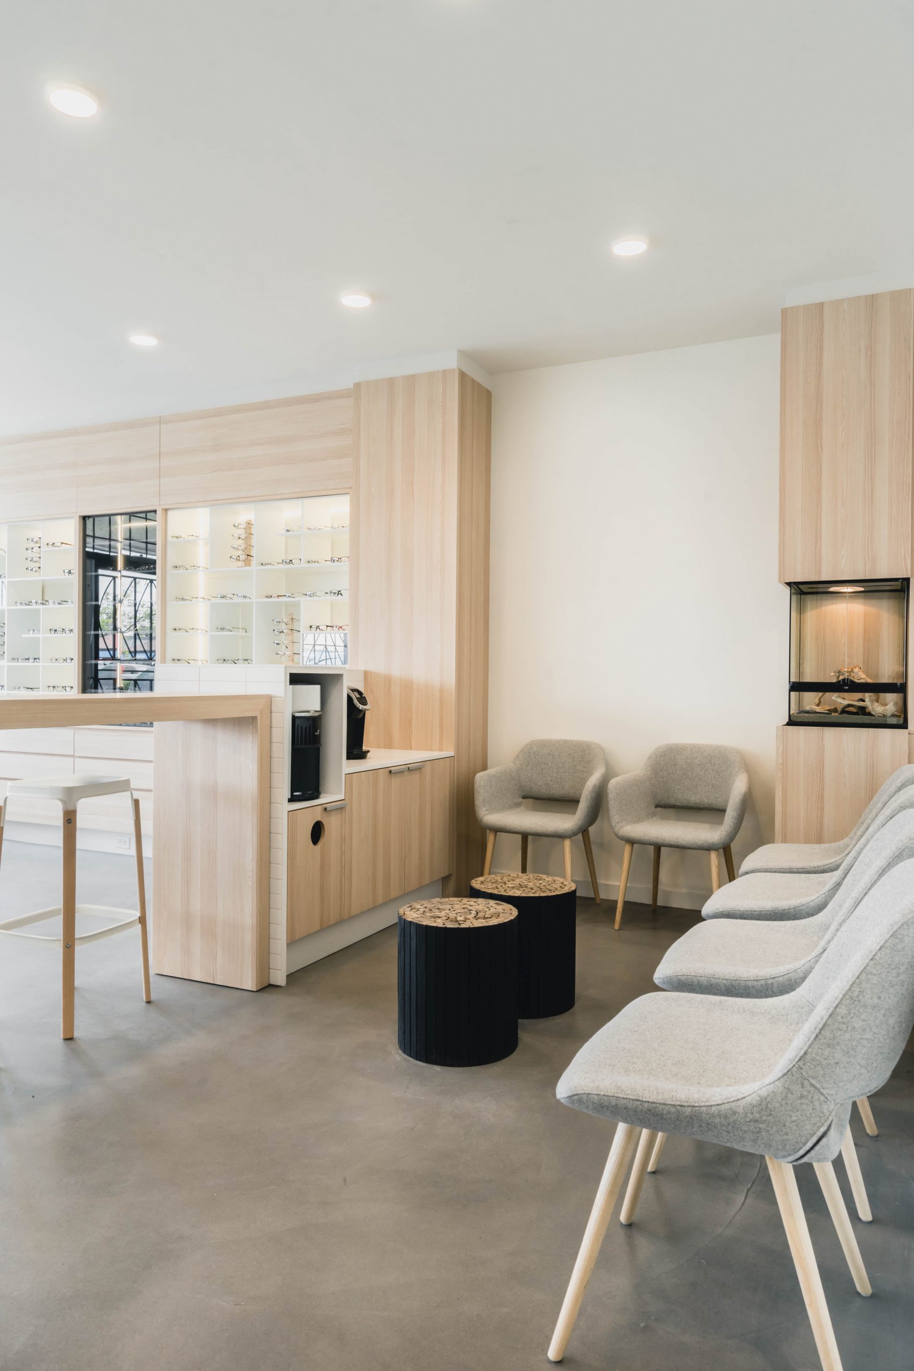
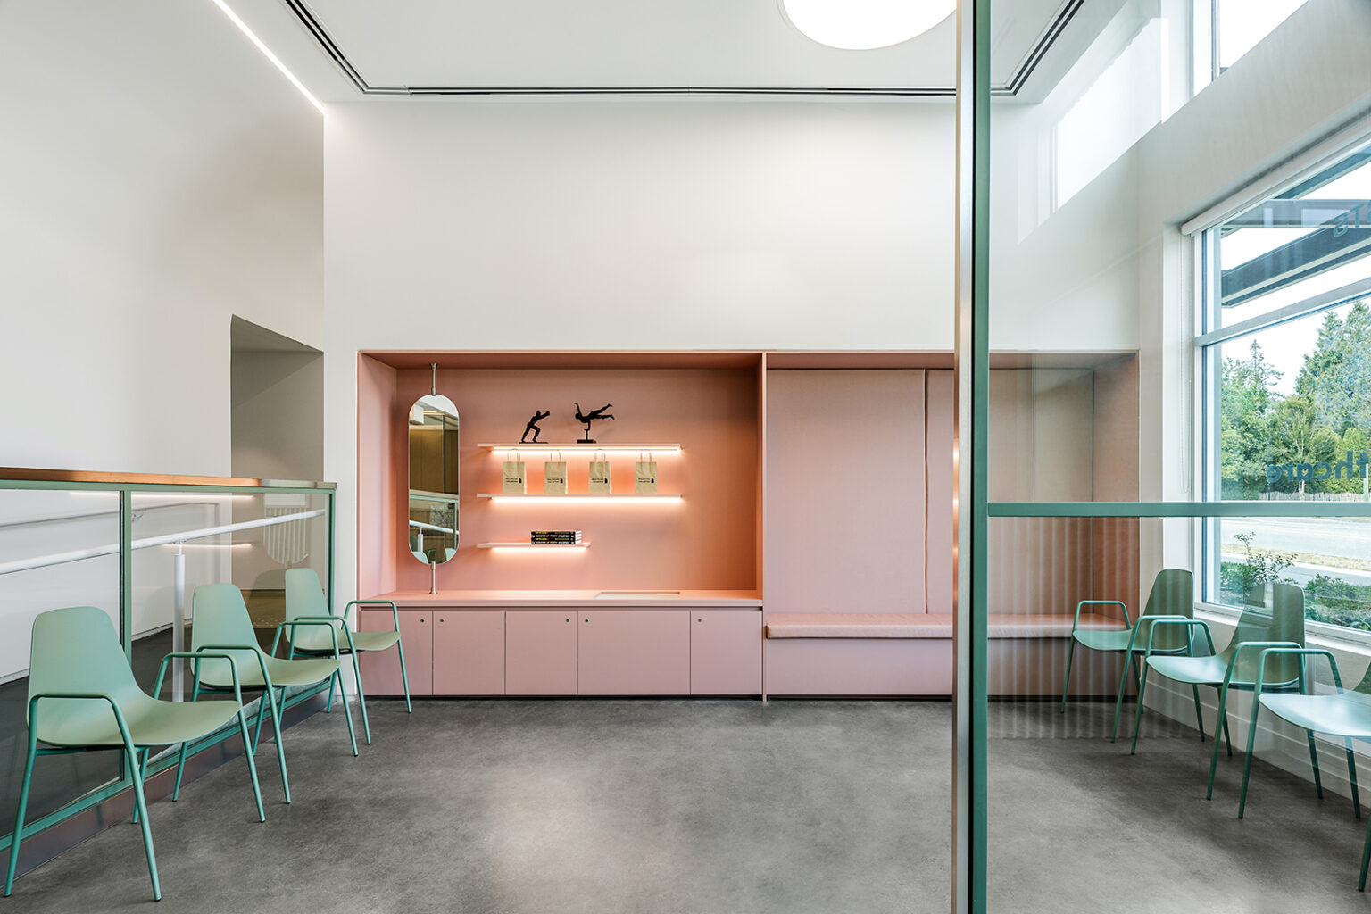
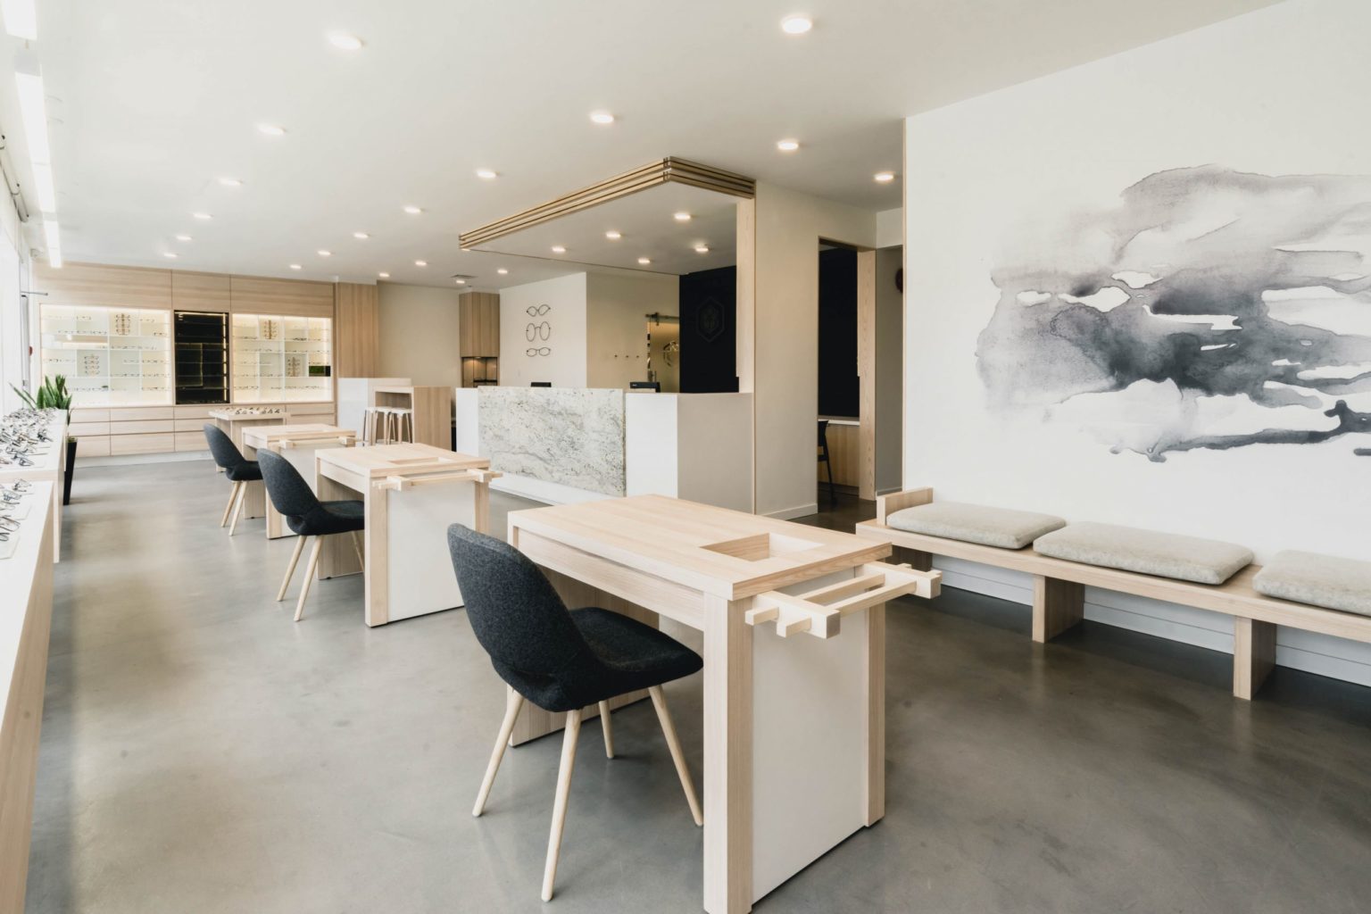
Optometrist clinic interior showing customer waiting area, chairs, and cabinetry
FEATURED Healthcare & Wellness PROJECTS
View All
Retail & Showrooms
Restaurants & Bars
Offices & Workspaces
Health & Wellness
Fitness & Gyms
Cannabis & Regulated Products
Entertainment
Commercial & Light Industrial
View options

Frequently Asked Questions

Cutler is a Vancouver-based architecture and interior design firm with a deep focus on healthcare and wellness centre design across Canada. Over the past 14 years, our team has completed more than 1,200 commercial and healthcare projects totalling over 5 million square feet. That includes medical clinics, dental offices, naturopathic health centres, massage therapy suites, and mental health facilities. We are known for evidence-based health and wellness interior design that keeps clinical functionality intact while still making patients feel welcomed and well taken care of.

Yes. Our studio is based in Vancouver, but we deliver medical office interior design, clinic interior design, and full healthcare interior design services for clients across Canada. Our medical office designer team works on the full range of clinical environments, from solo practitioner medical clinics and dental offices to multi-disciplinary health and wellness centres. Every project gets code-compliant, patient flow optimized medical interior design, whether it's a renovation or a ground-up build.

Our wellness clinic interior design practice covers most kinds of health and wellness environments. We have experience in medical clinic interior design, dental office design, naturopathic health centres, massage therapy suites, physiotherapy clinic interior design, medical aesthetic clinics, and mental health and wellness facilities. Every project leans on evidence-based design principles to improve the patient experience, get more out of smaller footprints, and help our clients attract and retain patients.

A patient's experience starts the moment they walk in, which is why clinic waiting area interior design and consultation room design get so much attention on our projects. In waiting areas, we use strategic lighting and natural elements to create a calmer, more approachable atmosphere that helps reduce patient anxiety. In clinic consultation rooms and treatment spaces, we pair durable, cleanable materials that meet infection control standards with warmer finishes that reflect the personal attention of the clinical team. Every clinic room design decision is made to support healing, protect patient privacy, and reinforce the confidence and care of the staff.

When you're evaluating a healthcare interior design firm, look at three things: sector specific experience, an evidence based design methodology, and a portfolio of completed clinic interior design projects. Cutler is a Vancouver headquartered healthcare interior design studio with more than 1,200 commercial and healthcare projects behind us and over 40 combined years of leadership experience on the team. A general clinic design agency may not be equipped for the regulatory, infection control, accessibility, and patient flow considerations that come with medical and wellness spaces. Our team handles all of that from feasibility through project completion.

Learn more about our studio or discuss a potential project.

Contact us to learn more about our studio or discuss a potential project.