Planning an upcoming project? Get our free guide and forecast costs.

Cutler Architecture & Interior Design Firm Logo - Black
Cutler Architecture & Interior Design Firm Logo - White
Close menu
  • Projects
  • Services
  • Sectors
    • Commercial & Light Industrial
    • Healthcare & Wellness
    • Retail & Showrooms
    • Office & Workspaces
    • Fitness & Gyms
    • Restaurants & Foodservice
  • About
    • Insights
  • Careers
  • Contact

Month: October 2026

Ergonomic Office Design: How to Build Workplaces That Protect Health and Boost Focus

Ergonomic Office Design: How to Build Workplaces That Protect Health and Boost Focus

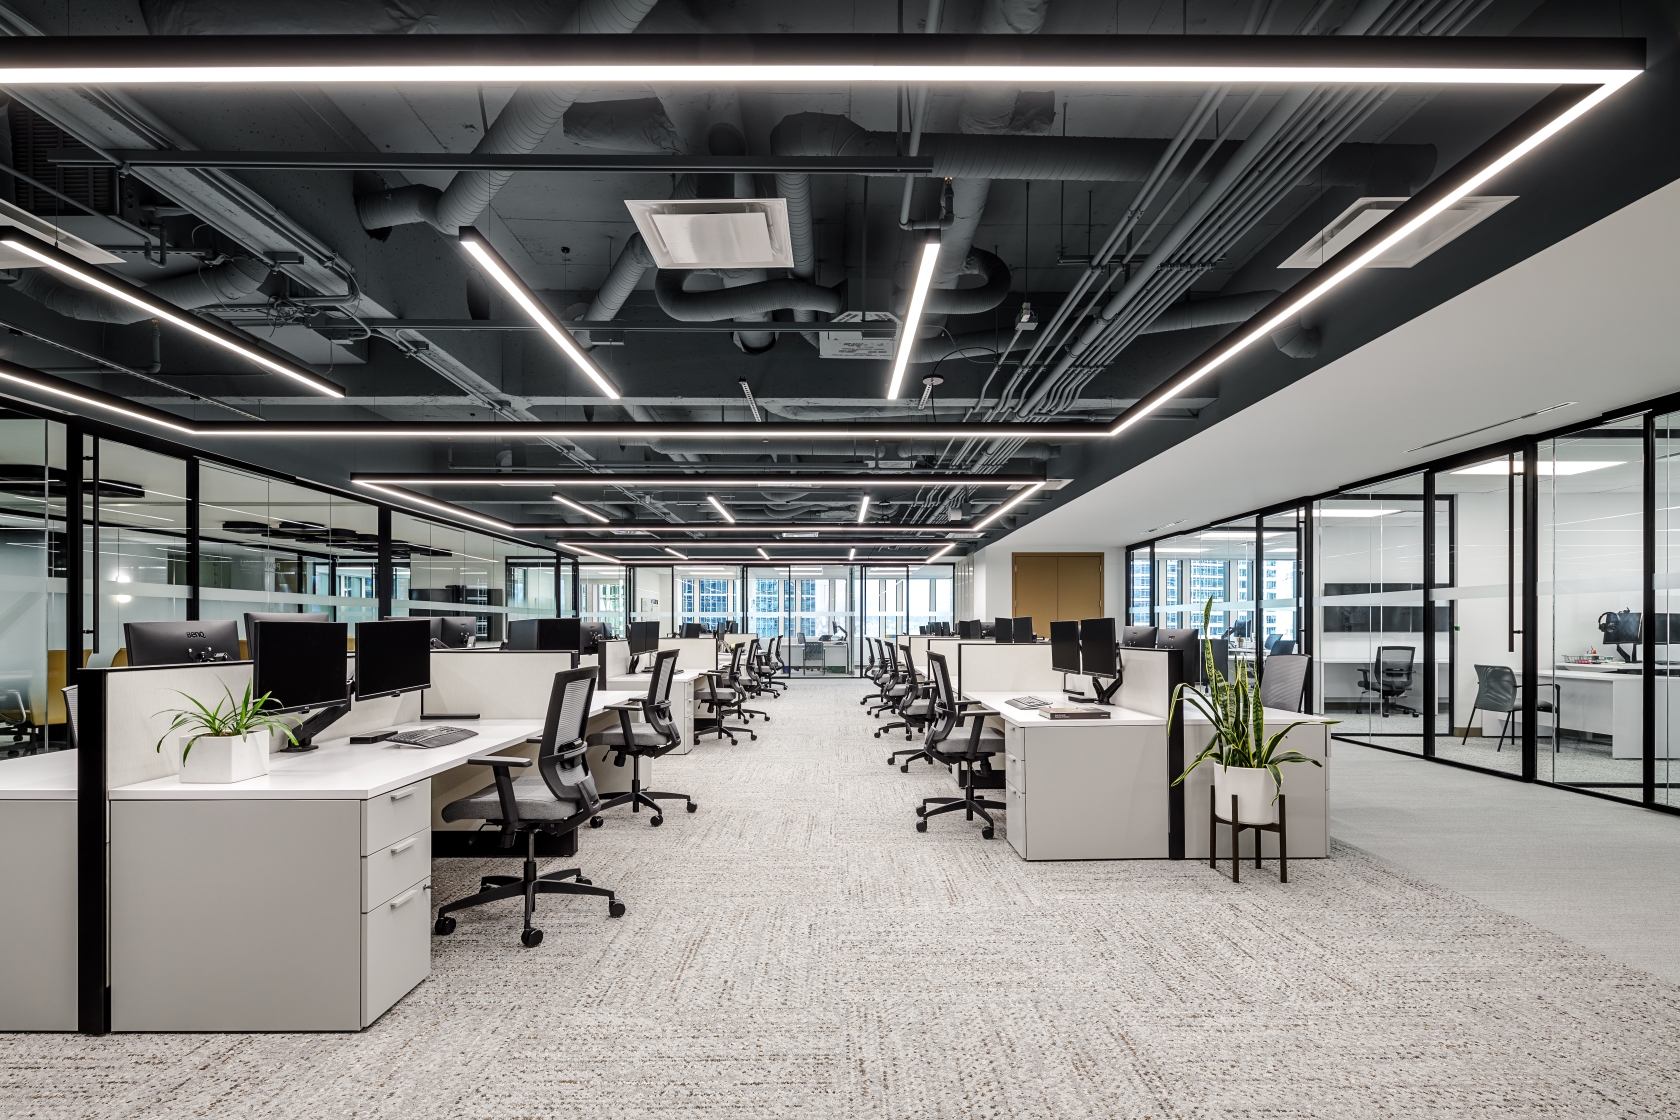
Ergonomic office design guide: workstation dimensions, sit-stand desks, lighting, acoustics and break zones that protect health and focus in BC offices.


How to Design a Retail Store Layout That Maximizes Sales Floor Performance

How to Design a Retail Store Layout That Maximizes Sales Floor Performance

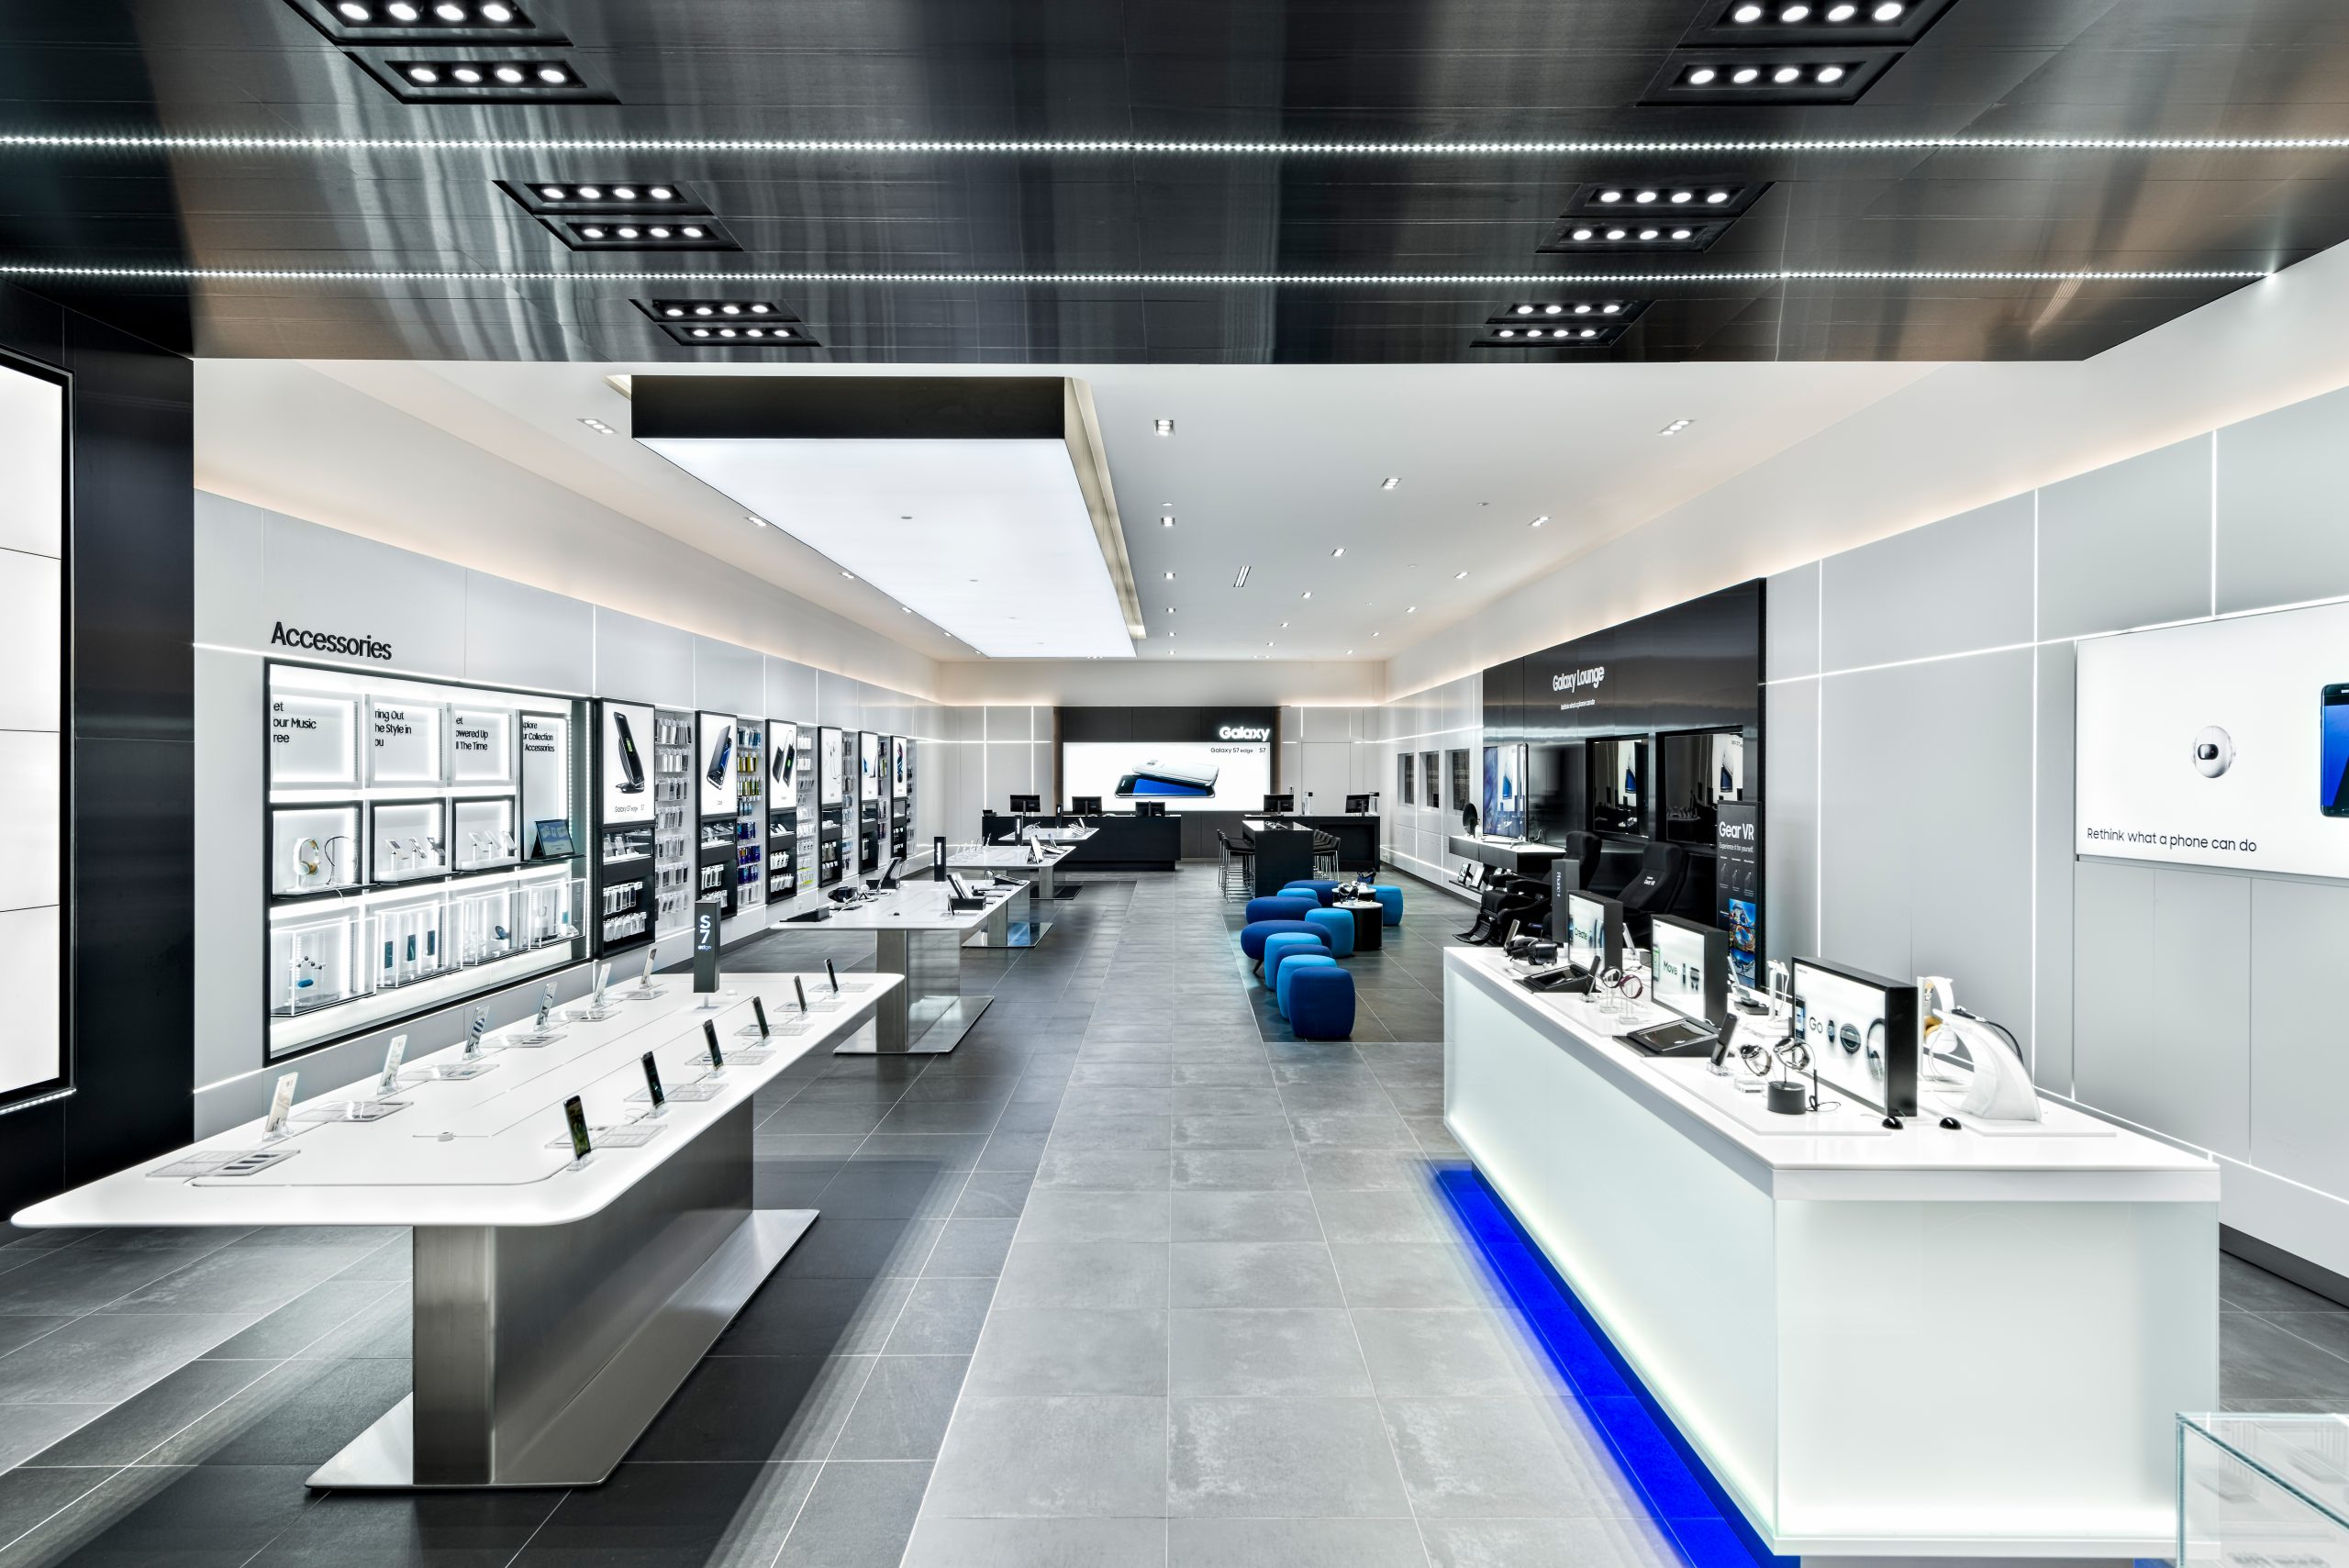
Retail space planning guide: compare grid, racetrack, herringbone and free-flow layouts, size aisles to BC code, and place the cash wrap to lift sales.

Cutler Architecture Ltd.
Cutler Design Consulting Ltd.

Cutler is an Architecture & Interior Design firm. We specialize in commercial, retail, and light industrial projects. If you would like to learn more about our firm or discuss a potential project, please contact us at info@cutlerdc.com

Contact Us

195 Alexander Street, 2nd Floor
Vancouver BC V6A 1B8

Phone 1 (604) 681-5050
Email  info@cutlerdc.com

Get in touch

Menu

ServicesAboutInsightsContact

Sectors

Commercial & Light IndustrialHealthcare & WellnessRetail & ShowroomsOffice & WorkspacesFitness & GymsRestaurants & Foodservice
© Cutler Architecture Ltd & Cutler Design Consulting Ltd 2026 / Sitemap