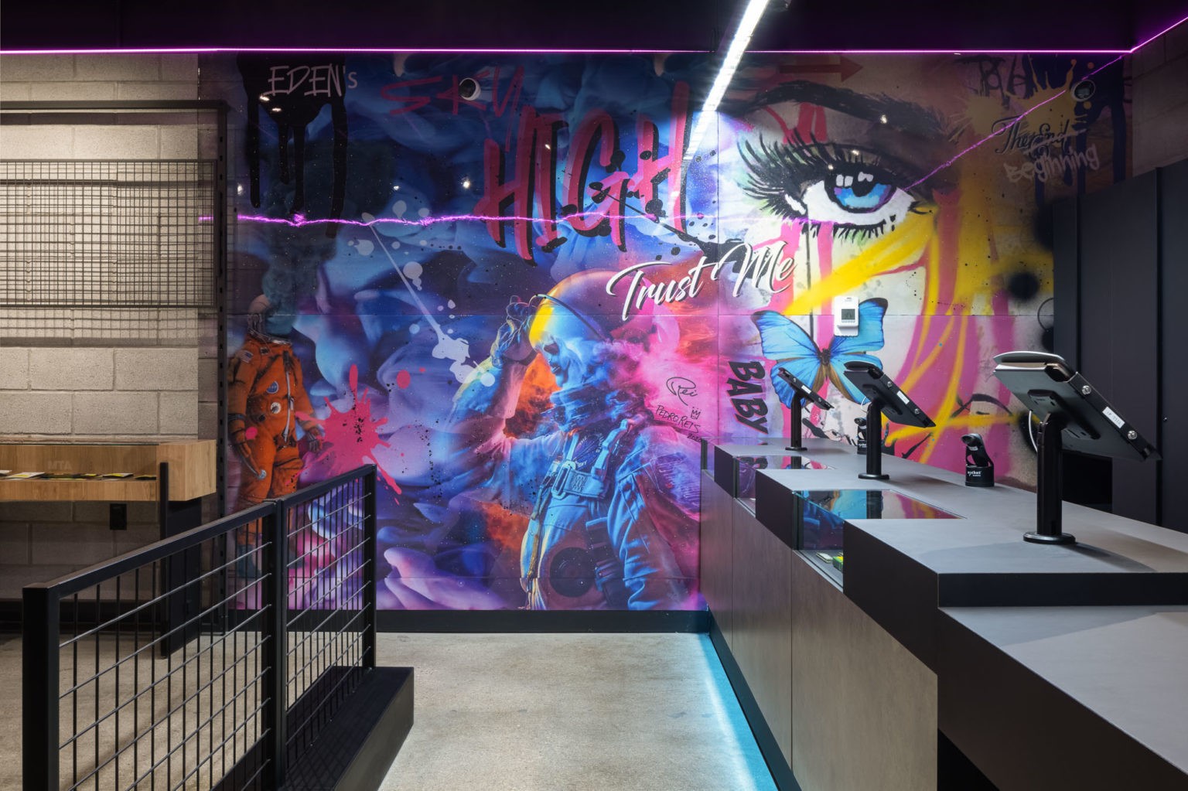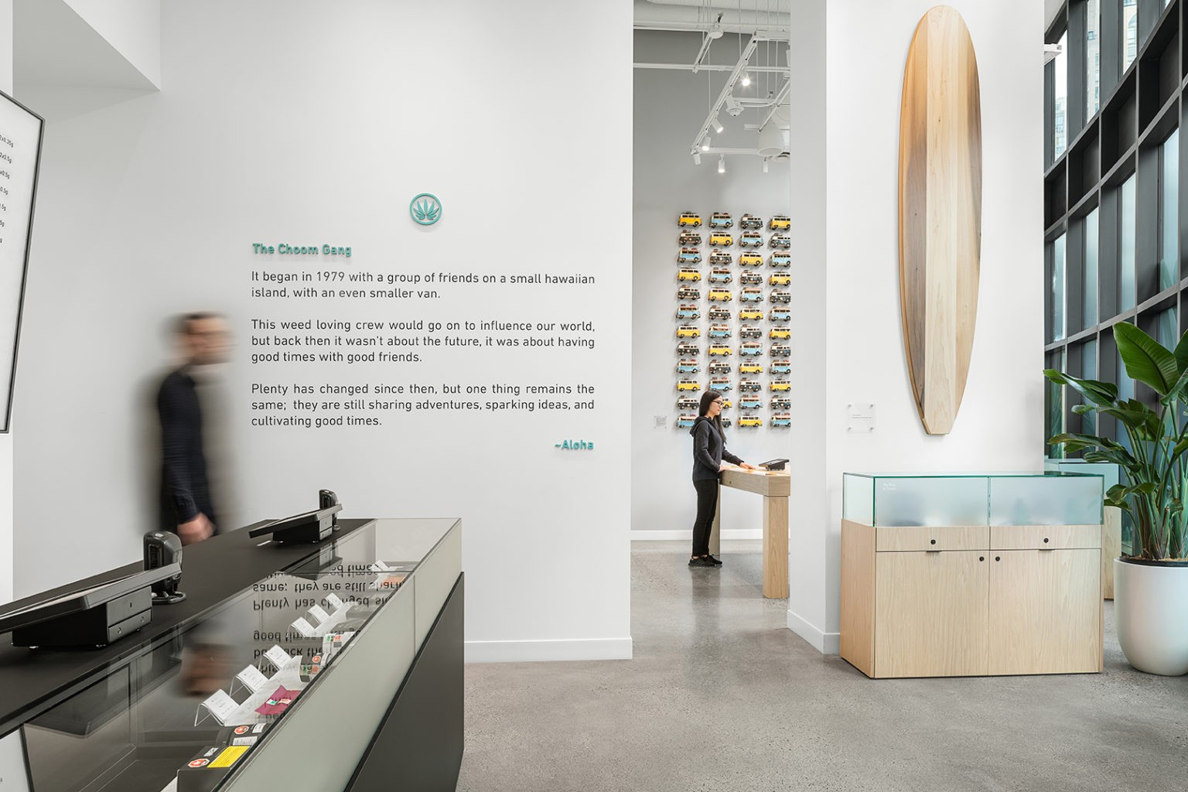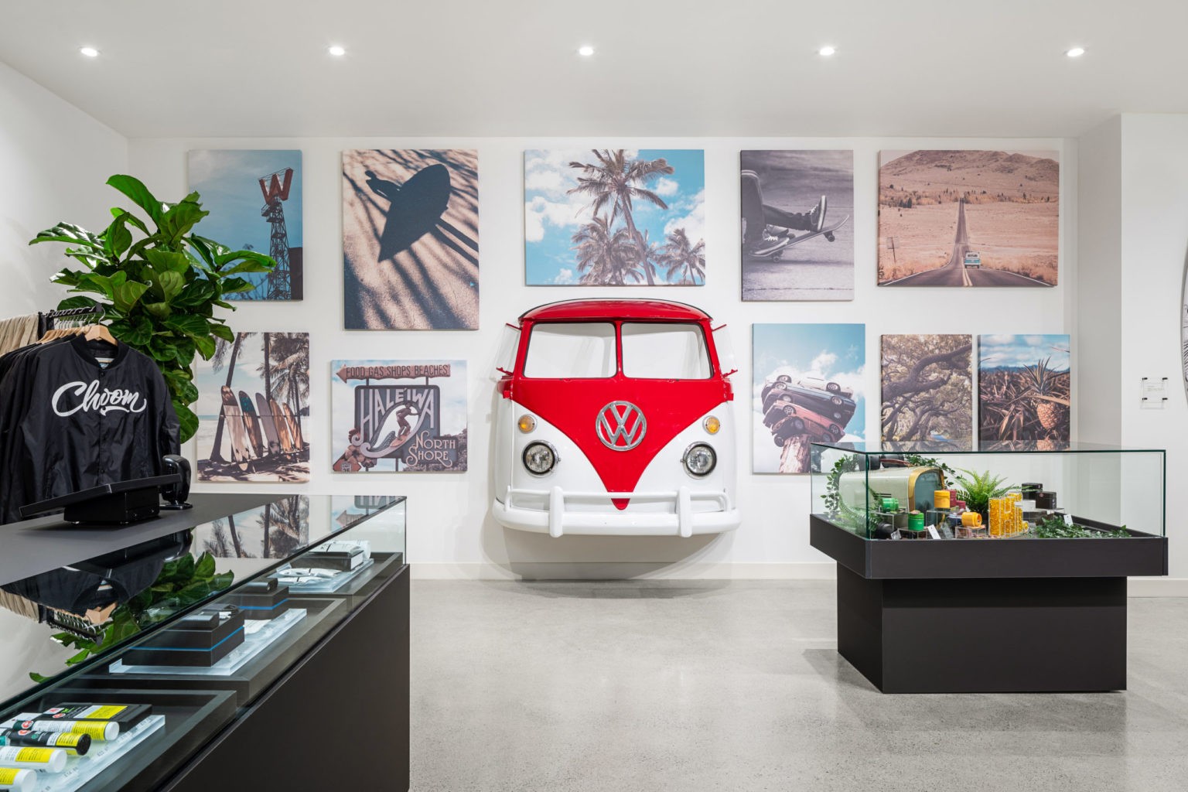

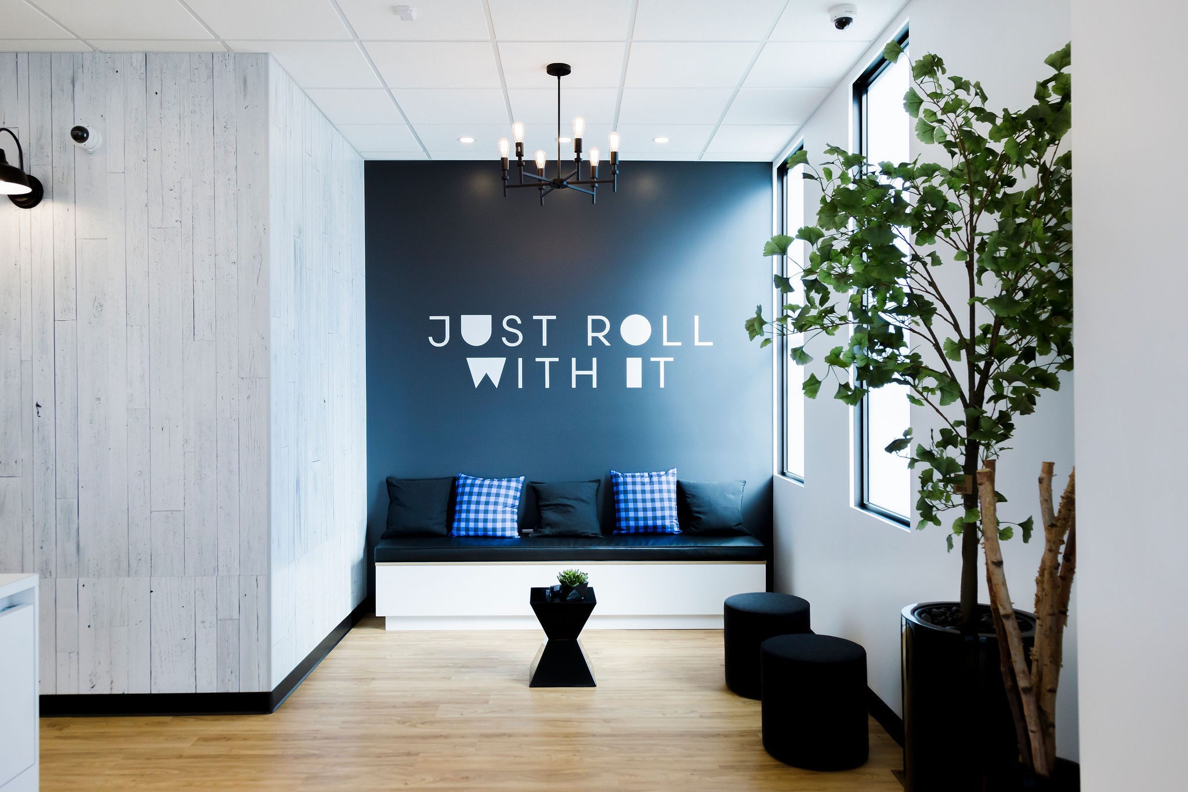
Kiaro Cannabis store interior showing branded messaging on wall, plants, and entry way

Cannabis & Regulated Products.

To learn more.
See below
View our work.
Have a project?
Kiaro Cannabis store interior showing branded messaging on wall, plants, and entry way
Cannabis & Regulated Products.

At Cutler, we design regulated product stores that reflect a unique sense of place – blending an urban sensibility into an aesthetic based around health and wellness.

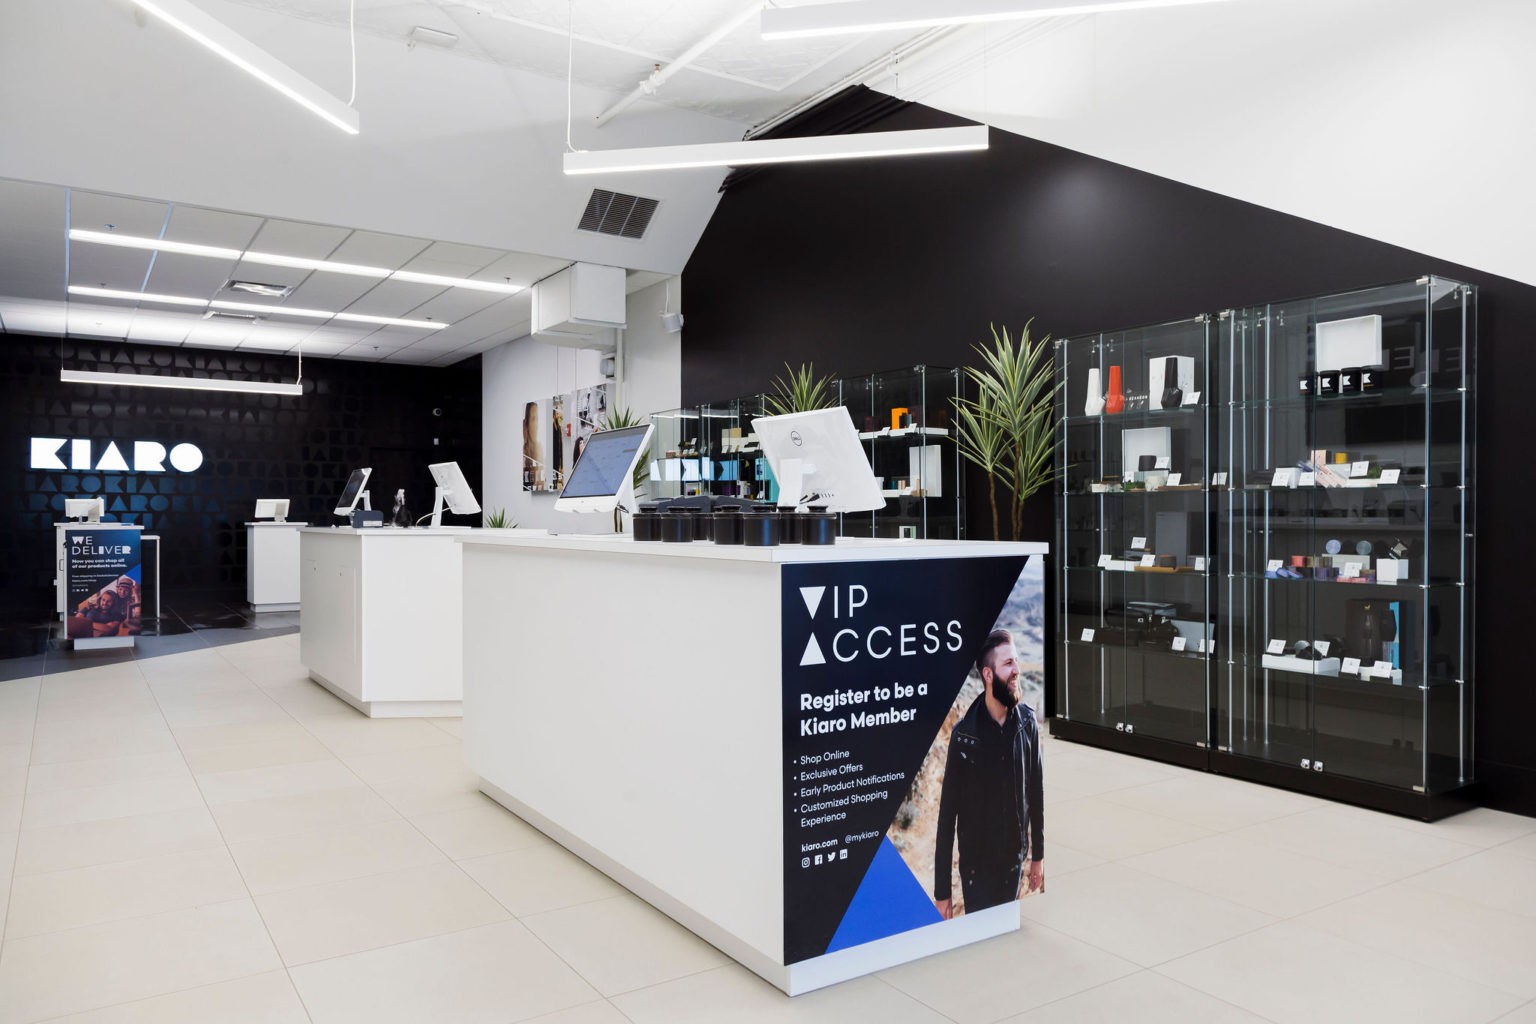
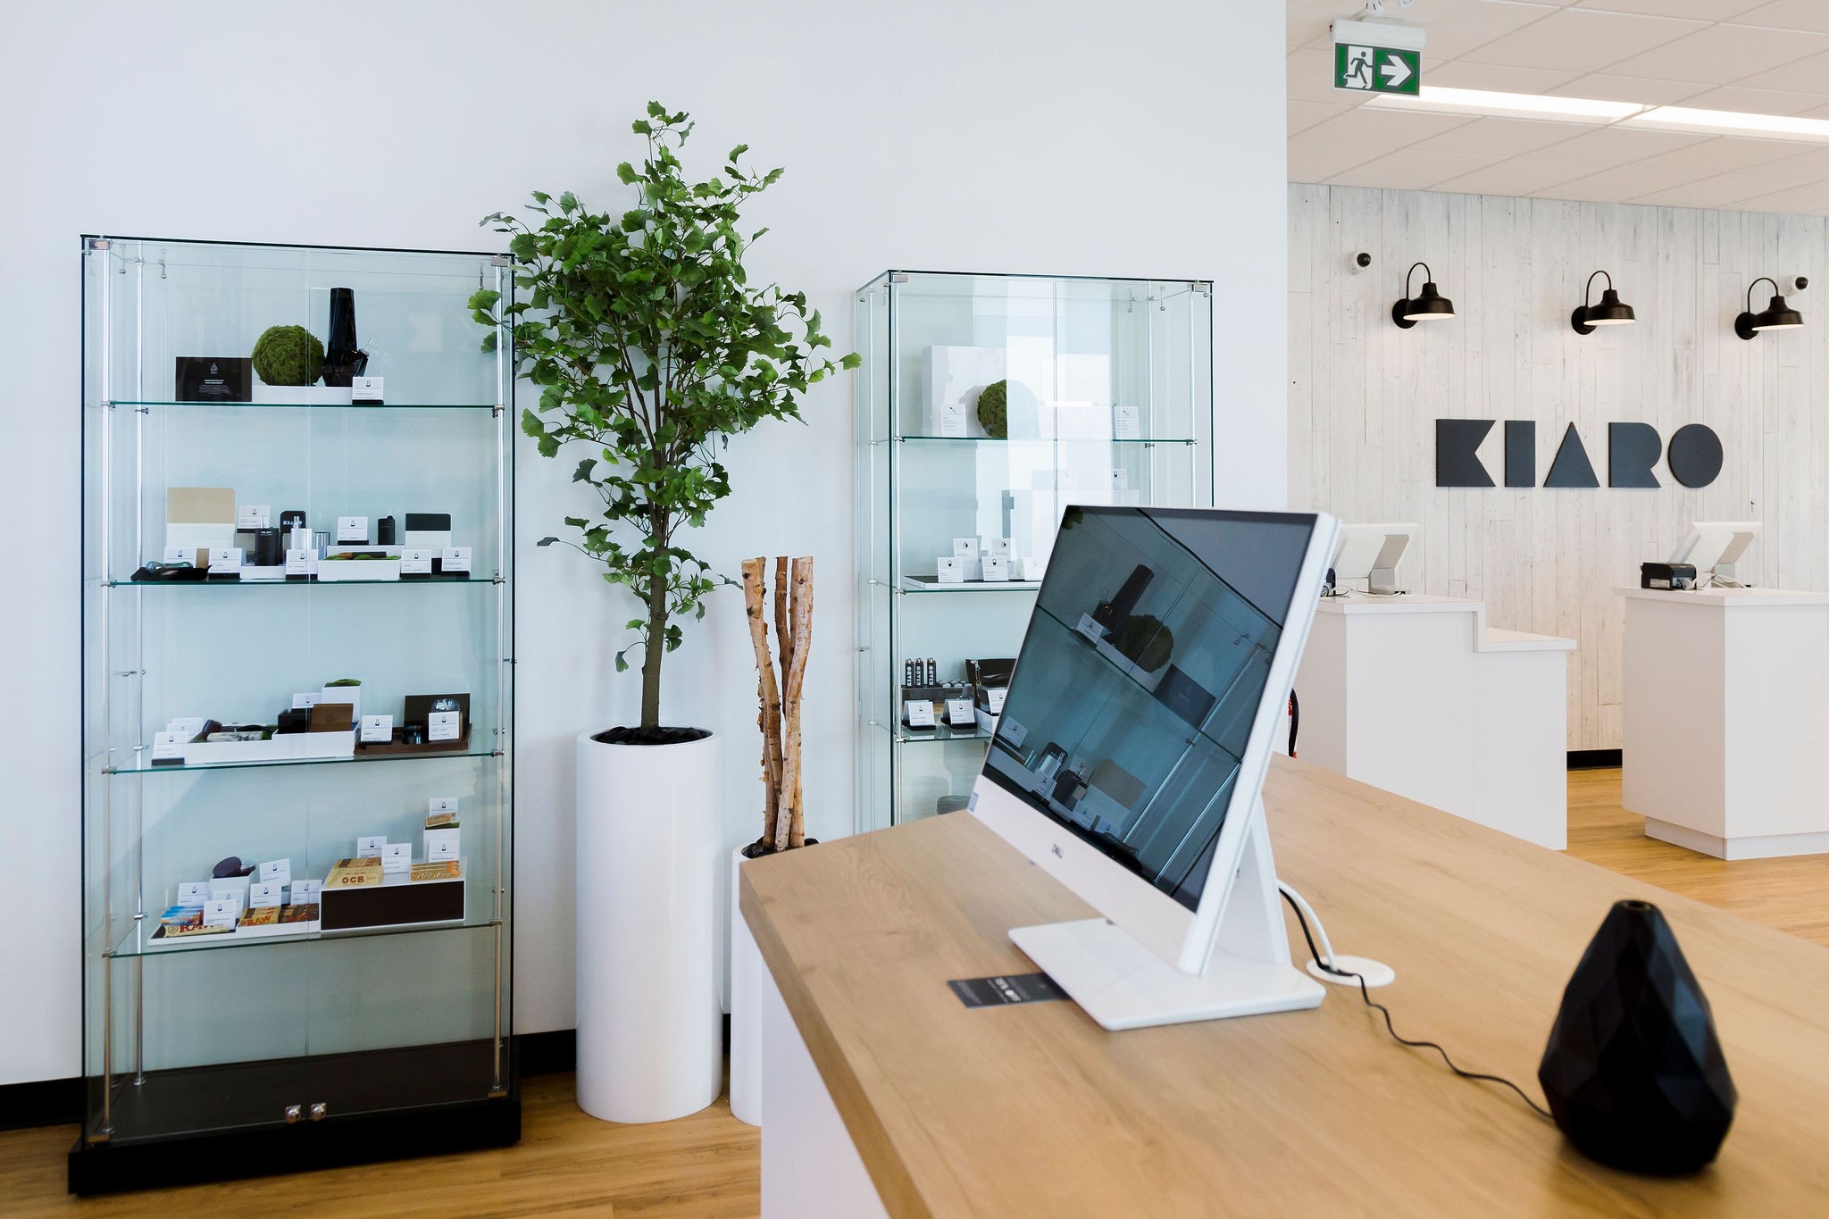
Kiaro cannabis store showing customer product kiosks, display units, branded wall, desks, and bright interior

In the new era of legal cannabis, we specialize in designing showrooms that lend themselves to both the education component and fast-paced retail sales required of the cannabis and regulated products industry.

We create welcoming retail spaces that erase stigma and change people’s perception of cannabis and other regulated products to help clients seeking to create spaces that provide customers with natural and alternative choices for their health and wellness needs.
Cannabis & Regulated Products

At Cutler, we believe that the design of a cannabis or regulated product space should help customers find the right product for their needs. We utilize evidence-based design to develop interactive spaces where a diverse set of products can easily be explored by the customer to facilitate cannabis and regulated product sales.

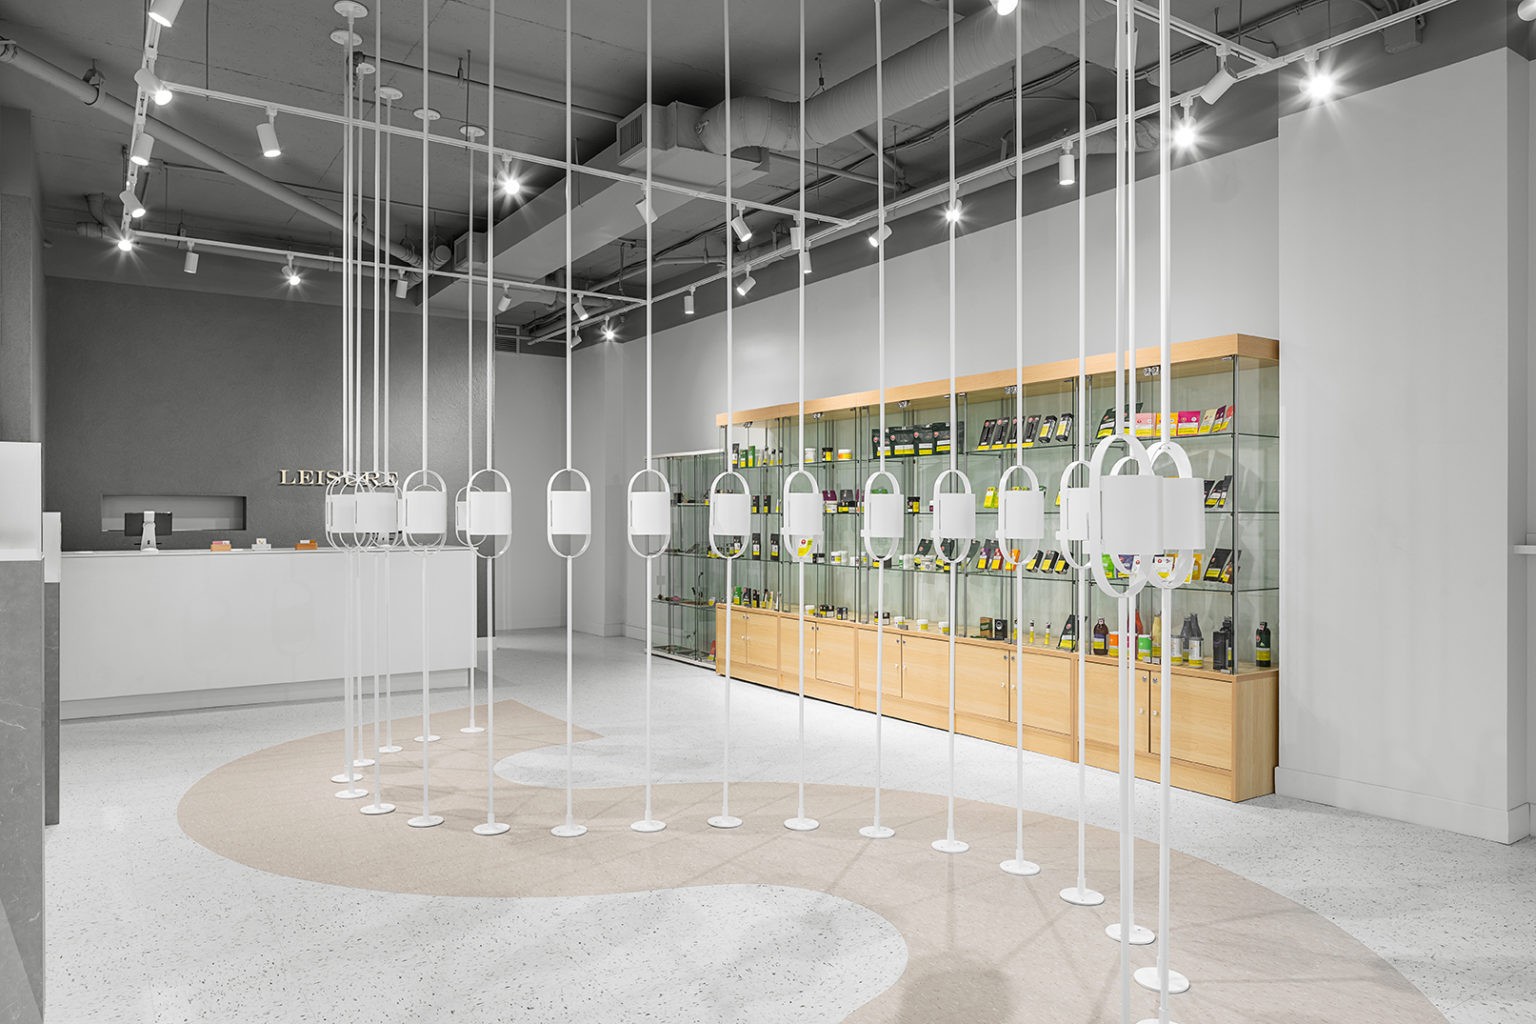
Lighting and millwork, as examples, are two key components when designing of a new cannabis or regulated product retail space. Through strategic design, we guide customers on a journey – helping them find the right product for their needs easily.

We enrich a retail cannabis or regulated product space with anything from interactive modular floor displays, to dedicated zones and visual graphics that showcase product features and services.

Our carefully-crafted retail spaces are designed to help our clients customer-base integrate cannabis or other regulated products into their lifestyle.

Our team is familiar with the needs of stores looking to encourage and facilitate interactions with clients, while conversely accommodating those who prefer quicker transactions.

We work closely with our clients to create a space that caters to various customer journeys in one location – accommodating for the diverse client base of the cannabis and regulated products industry.

We are well-versed in Canada’s cannabis regulations and will work closely with our clients to ensure that all local guidelines are abided by. We have extensive experience working with changing policies—as they continue to be introduced through new legislation—and accommodate any required change or variation needed.

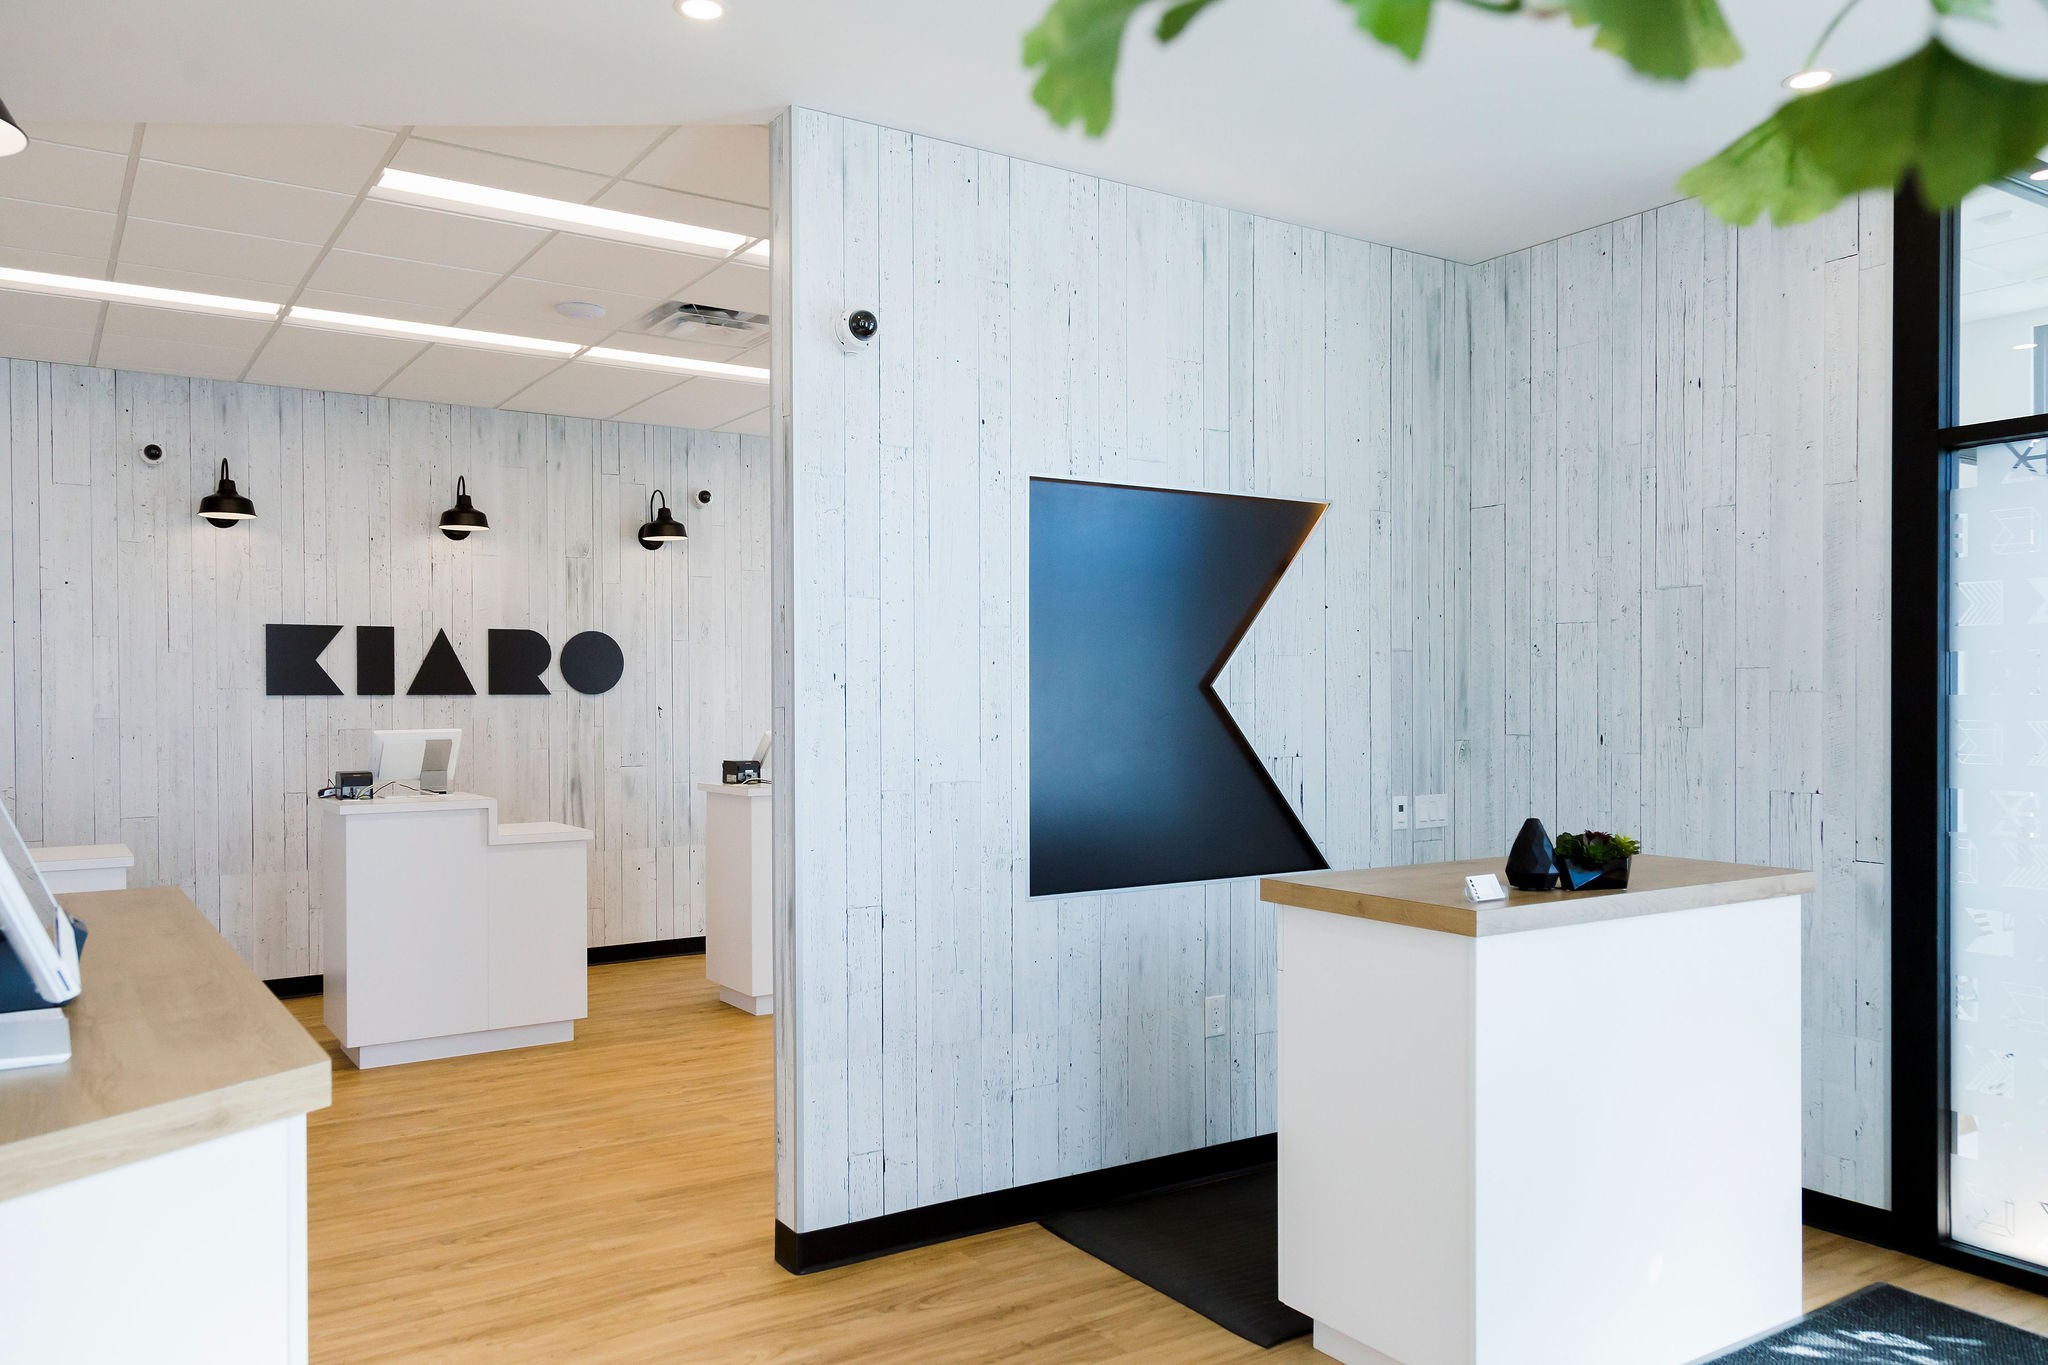
Interior of cannabis store showing checkout desk, brand logo on wall, product display units, and bright interior lighting
FEATURED Cannabis & Regulated Products PROJECTS
View All
Retail & Showrooms
Restaurants & Bars
Offices & Workspaces
Health & Wellness
Fitness & Gyms
Cannabis & Regulated Products
Entertainment
Commercial & Light Industrial
View options

Frequently Asked Questions

Cutler is a Vancouver-based architecture and interior design firm with dedicated experience designing cannabis and regulated-product retail stores across British Columbia and Canada. In the new era of legal cannabis, we specialize in retail environments that balance the education component with the fast-paced retail sales the industry demands. Over the past 14 years our team has completed more than 1,200 commercial projects totalling over 5 million square feet, and because we handle both architecture and interiors in-house, we coordinate a regulated-retail fit-out from space planning through construction without handoffs. Our stores blend an urban sensibility with a health-and-wellness aesthetic that helps erase stigma and reframe how customers perceive cannabis and other regulated products.

Our regulated-products practice centres on retail environments u2014 cannabis dispensaries, showrooms and regulated-product stores u2014 designed for both customer education and efficient, high-volume sales. We create welcoming spaces that present cannabis and other regulated products as natural, alternative choices for a customer's health and wellness, rather than clinical or intimidating environments. Each store is planned around the customer journey, from the entrance and age-verification/reception zone through product display to the point of sale, so staff can guide, educate and serve customers quickly. Whether it's a single flagship location or a multi-store rollout, we tailor the design to the brand and the way each retailer operates.

Cannabis and other regulated products sit inside a strict regulatory framework, so the store has to satisfy compliance and security requirements while still delivering a strong brand experience. That means designing for controlled product visibility, secure storage and display, age-verification and reception flow, clear sightlines and camera coverage, and the provincial and municipal rules that govern how these products can be merchandised and sold. We design to meet those operational and compliance demands up front, then layer the brand and customer experience on top u2014 so the finished store is both approvable and inviting. Because we coordinate architecture, interiors and the trades together, compliance is built into the plan rather than bolted on at the end.

Yes. Our studio is based in Vancouver, but we design cannabis retail stores, regulated-product showrooms and similar controlled-retail environments for clients across BC and Canada. We work with operators of every size, from independent single-location retailers opening their first store to brands rolling out multiple locations, and our active relationships with landlords, brokers, contractors and vendors give us a real operational advantage when it's time to build. That reach, combined with in-house architecture and interior design, lets us deliver a consistent brand experience from one store to the next.

In a category where many stores look the same and product visibility is regulated, design is one of the clearest ways to differentiate a brand. We start with a distinct sense of place u2014 an urban, health-and-wellness aesthetic u2014 then build a customer journey that makes education effortless and checkout efficient. Thoughtful lighting, materials and layout help erase stigma, build trust and turn first-time visitors into repeat customers, while a well-planned back-of-house and service flow keeps staff productive during busy periods. The result is a store that is compliant, memorable and built to perform commercially.

Learn more about our studio or discuss a potential project.

Contact us to learn more about our studio or discuss a potential project.